
505 S East StreetIndianapolis, IN 46203
Due to the health concerns created by Coronavirus we are offering personal 1-1 online video walkthough tours where possible.
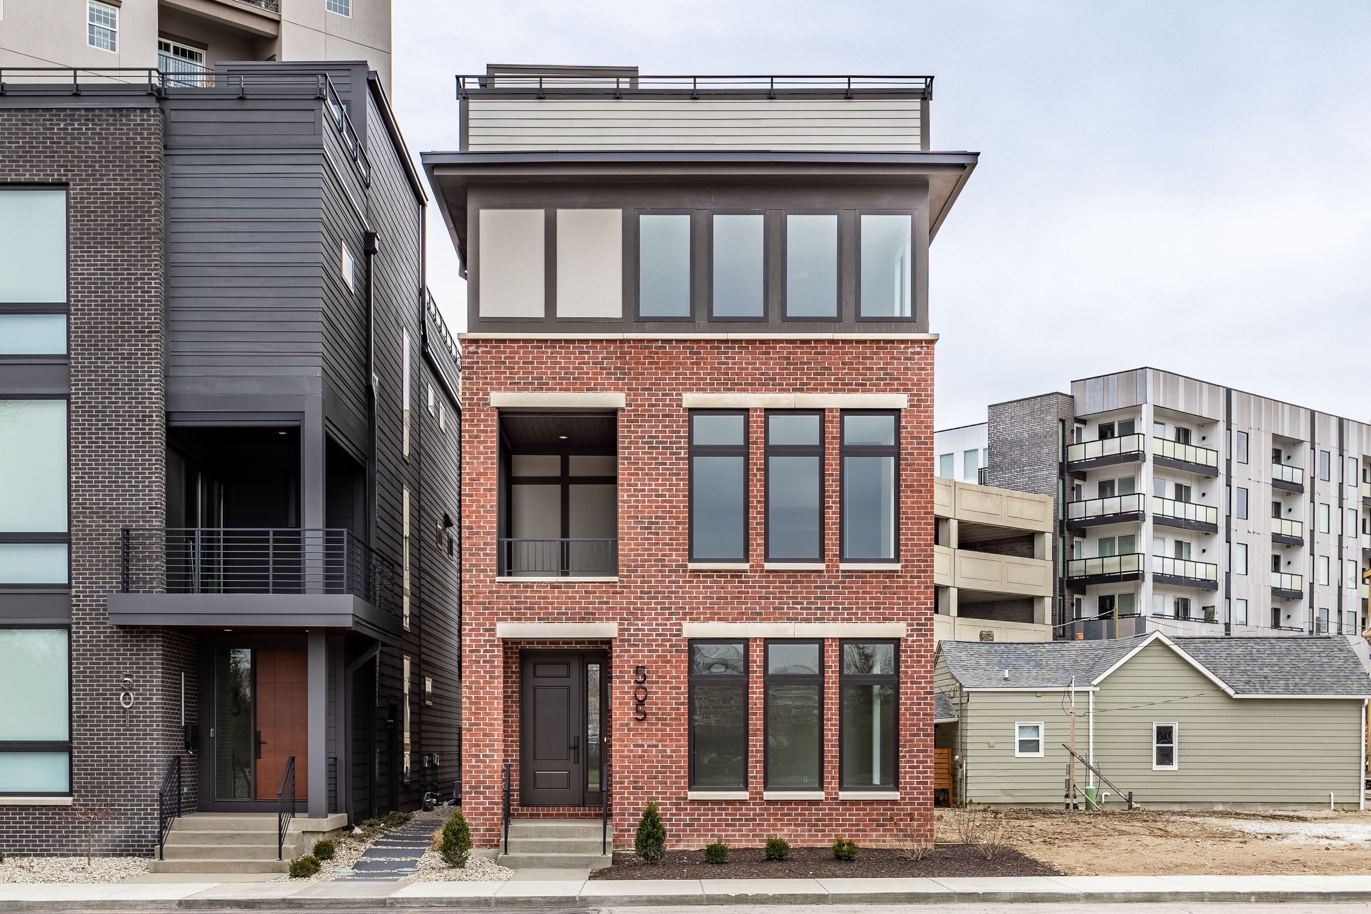

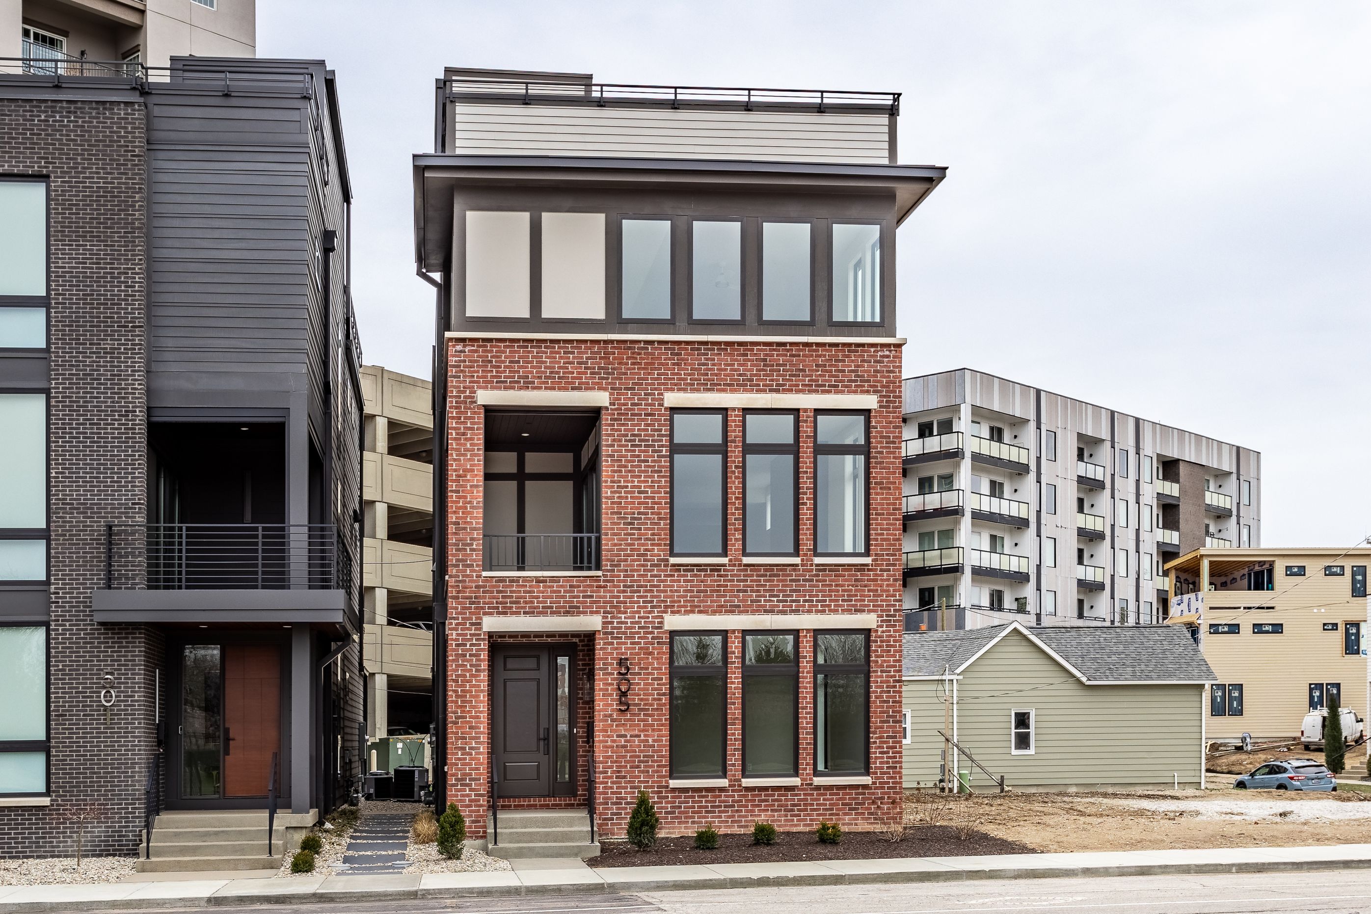
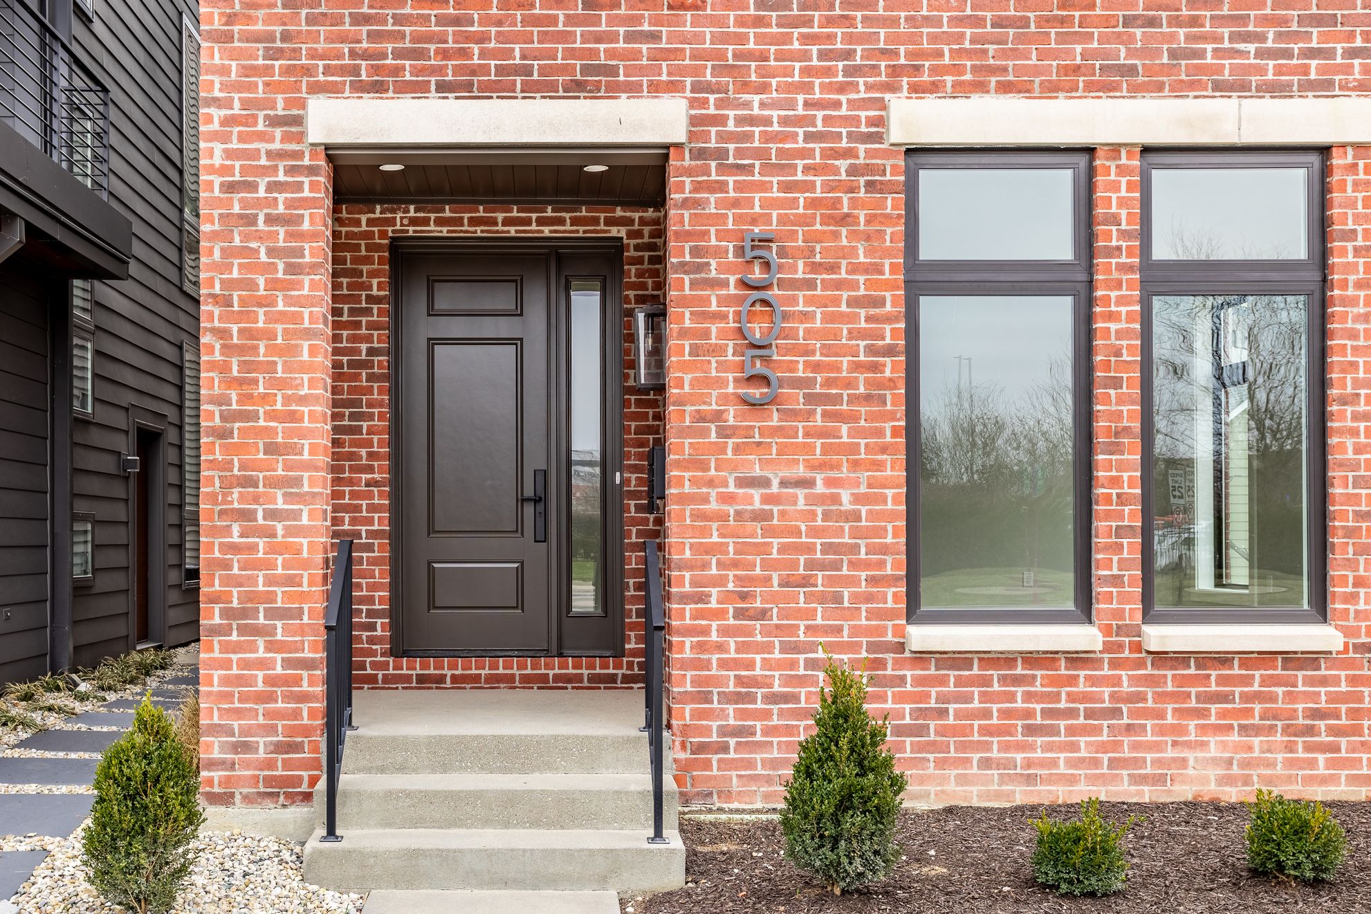
Exclusive luxury, Wedgwood Building Company custom home located in Fletcher Place with spectacular views of downtown skyline and Lucas Oil Stadium. This modern homes provide upscale living with urban amenities. Enjoy living on the Cultural Trail and walk to the many downtown restaurants, sporting events or across the street to the neighborhood park. This home features 4 levels with an elevator, 2 car attached garage, and rooftop terrace with 2 additional outdoor areas. The lower level has a separate residence option with private entrance, BR & BA, Kit, & Laundry, LVT flooring, and is great for in-law quarters, guests, or Airbnb. Premium finishes throughout and Sub Zero and Wolf appliances in the impressive kitchen. 4 spacious bedrooms all with en suite BA. Smart design features, gas fireplace provision on expansive (1127sqft) rooftop with Trex decking, and 2 EV charging stations with epoxy flooring in garage! See attached plans for further detail. Utility wire in back to be buried and pole removed. 2 adjacent lots available to custom build a Buyer's own unique home. Contact List Agent for further information.
| 12 months ago | Status changed to Active | |
| 12 months ago | Price changed to $1,799,900 | |
| 12 months ago | Listing updated with changes from the MLS® | |
| 3 years ago | Listing first seen on site |

Listings courtesy of Metropolitan Indianapolis Board of REALTORS® as distributed by MLS GRID. All information is provided exclusively for consumers’ personal, non-commercial use, and may not be used for any purpose other than to identify prospective properties that a consumer may be interested in purchasing. All information is believed to be reliable but is not guaranteed and should be independently verified.
Based on information submitted to the MLS GRID as of 2026-09-23 05:37 AM UTC. All data is obtained from various sources and may not have been verified by broker or MLS GRID. Supplied Open House Information is subject to change without notice. All information should be independently reviewed and verified for accuracy. Properties may or may not be listed by the office/agent presenting the information.
Copyright © 2026 Metropolitan Indianapolis Board of REALTORS®. All rights reserved.

