
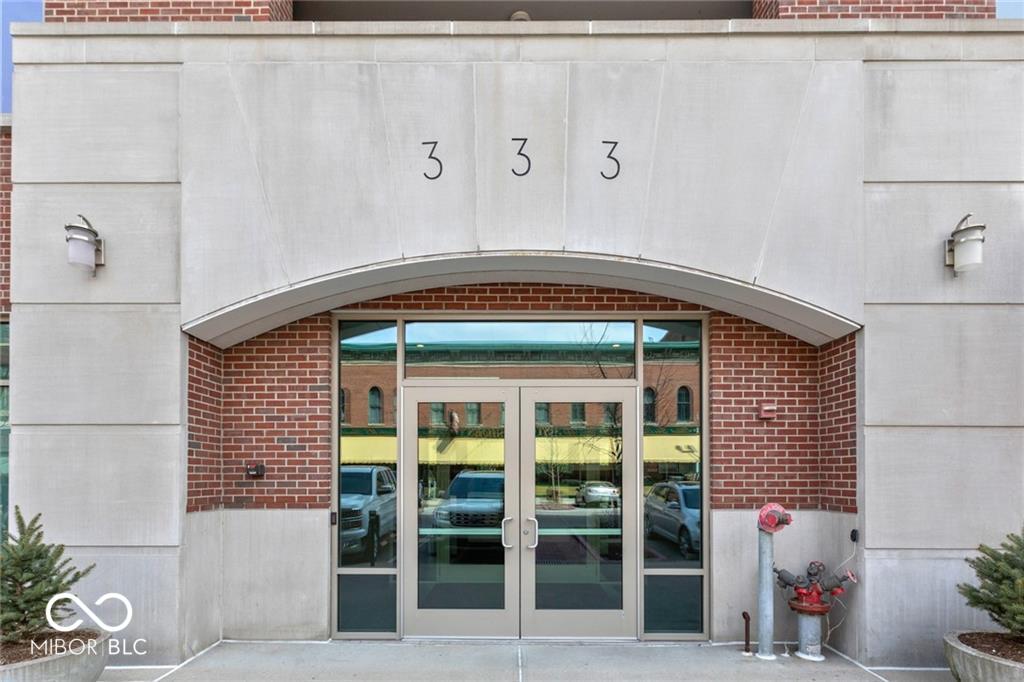
333 Massachusetts Avenue PH1Indianapolis, IN 46204
Due to the health concerns created by Coronavirus we are offering personal 1-1 online video walkthough tours where possible.
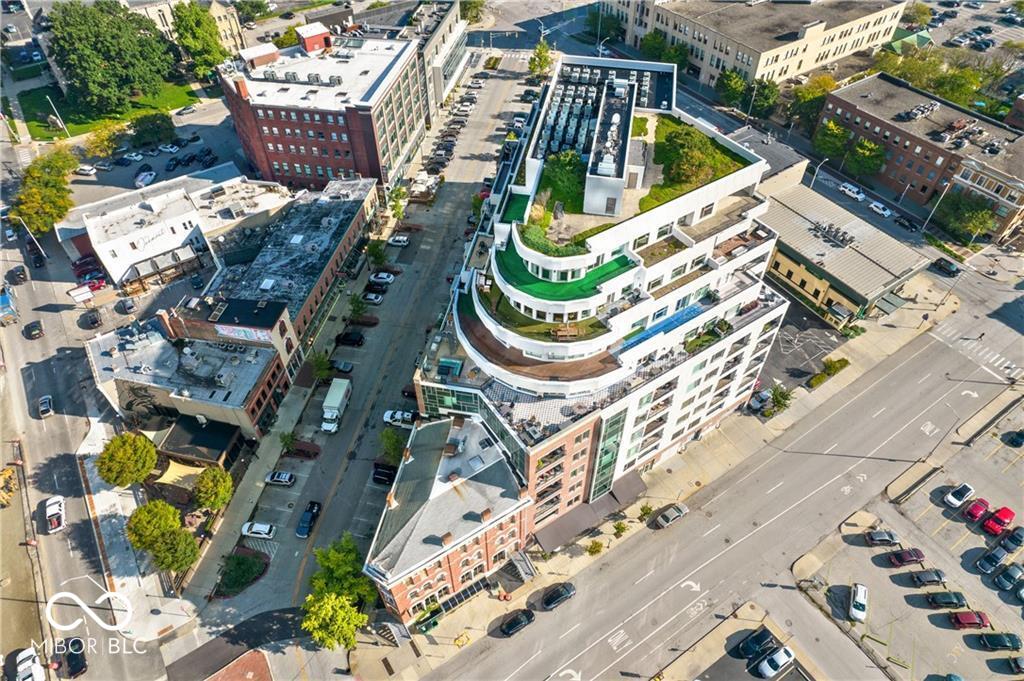
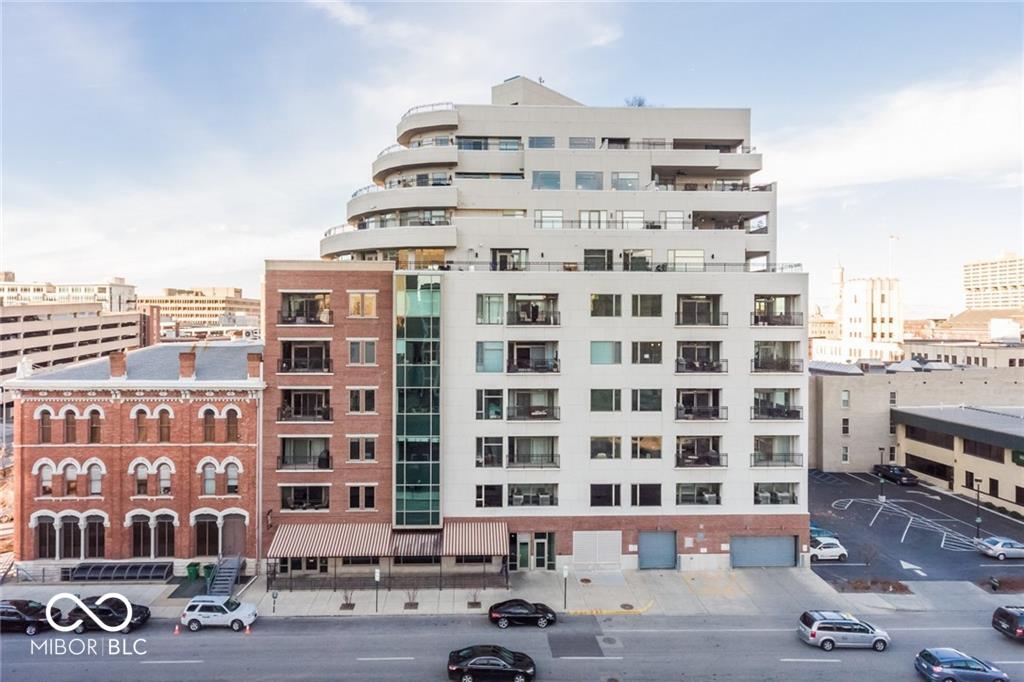
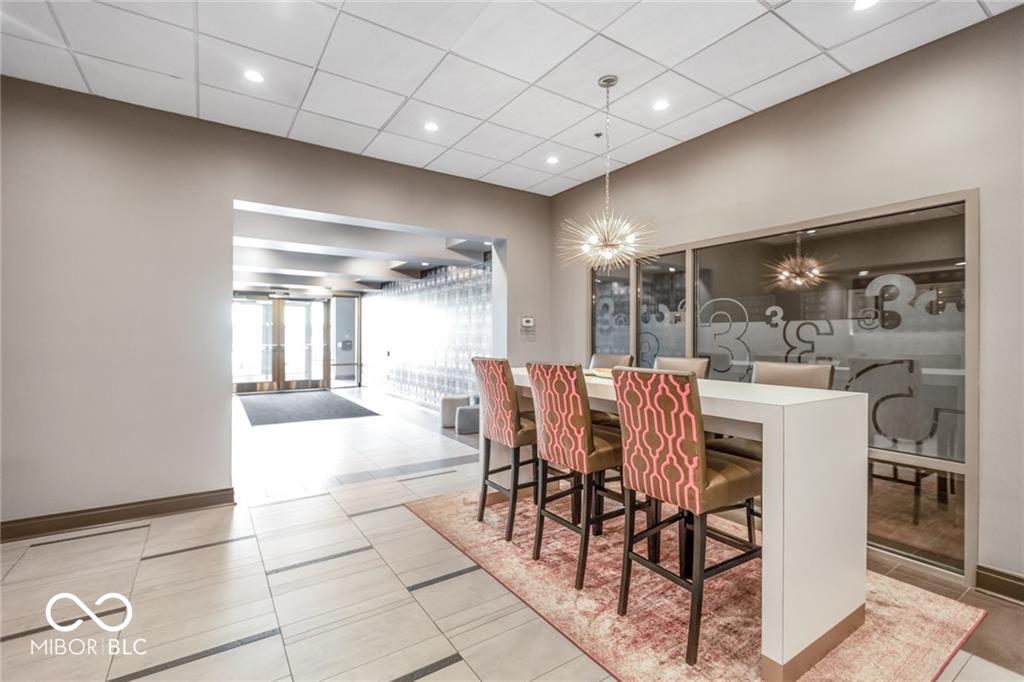
Experience the pinnacle of Modern Elegance with this luxury 3 Bedroom/3.5 Bath Penthouse Condo in the Heart of Mass Ave! Featuring extraordinary 180 degree views of the Downtown Indy Skyline from it's 1300 sq ft terrace. This rare residence offers floor to ceiling windows of doors that flood the space with natural light, connecting indoor & outdoor living. Discover over 4,300 sq ft of artfully designed luxury living with 3 Bedrooms and 3.5 Baths. Crafted with exquisite detailing throughout. Spacious Chef's Kitchen features twin marble islands, meticulously designed cabinetry, high end Wolf, Miele & Sub Zero Appliances, twin dishwashers & even an Nespresso machine, all alongside a spacious Butler's Pantry. State of the Art amenities include media room with Epsm projector & Stewart drop down screen. Spacious Great Room, Dining Area & Media Room with unparallel views of the skyline. Primary Suite offers an intimate retreat with private balcony, spa inspired walk-in shower & water cube area & designer dressing areas with luxury built-ins. Secondary bedrooms and baths continue the theme of luxury & sophistication. Convenience is abundant with private access to the rooftop gardens & patio, 4 parking spots in the garage and 3 storage areas. Just steps to the shopping, restaurants and events along Mass Ave! Also listed for lease BLC#22125149
| 3 months ago | Price changed to $2,100,000 | |
| 3 months ago | Listing updated with changes from the MLS® | |
| 9 months ago | Listing first seen on site |

Listings courtesy of Metropolitan Indianapolis Board of REALTORS® as distributed by MLS GRID. All information is provided exclusively for consumers’ personal, non-commercial use, and may not be used for any purpose other than to identify prospective properties that a consumer may be interested in purchasing. All information is believed to be reliable but is not guaranteed and should be independently verified.
Based on information submitted to the MLS GRID as of 2026-09-23 05:01 AM UTC. All data is obtained from various sources and may not have been verified by broker or MLS GRID. Supplied Open House Information is subject to change without notice. All information should be independently reviewed and verified for accuracy. Properties may or may not be listed by the office/agent presenting the information.
Copyright © 2026 Metropolitan Indianapolis Board of REALTORS®. All rights reserved.

