
3995 Chapel Hill CourtBargersville, IN 46106
Due to the health concerns created by Coronavirus we are offering personal 1-1 online video walkthough tours where possible.
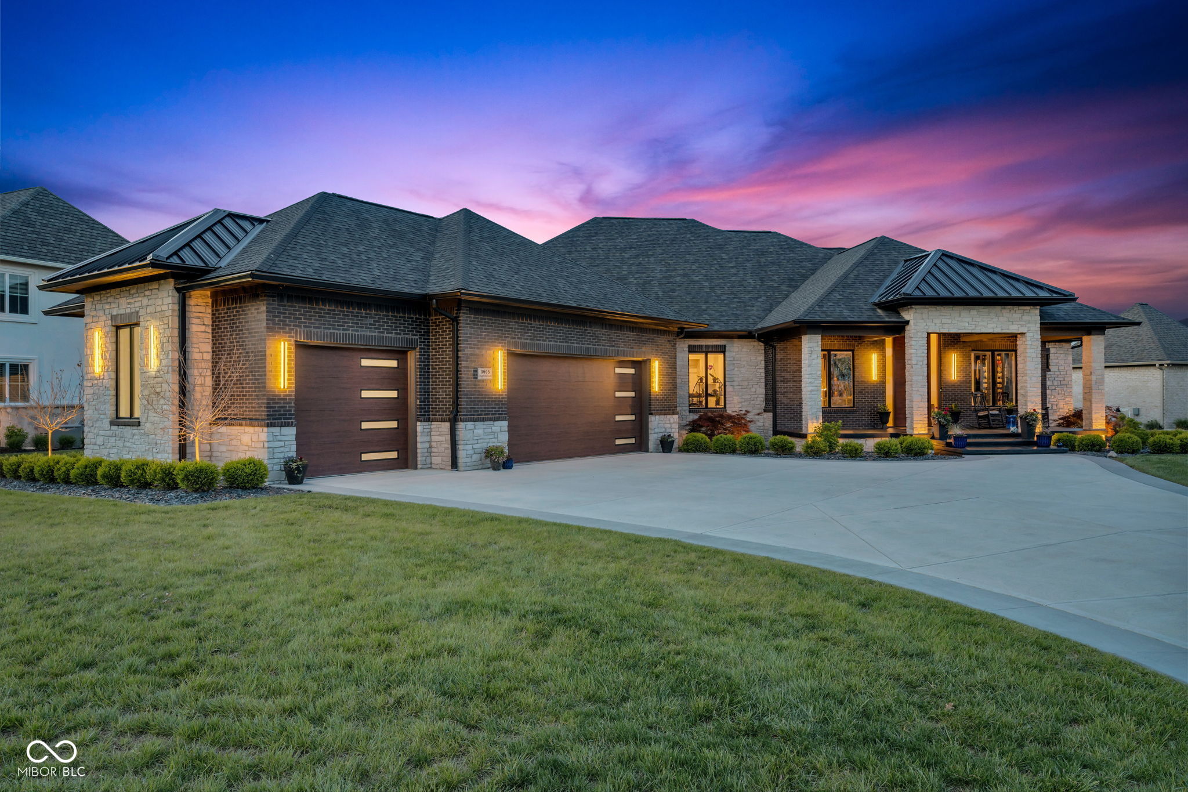
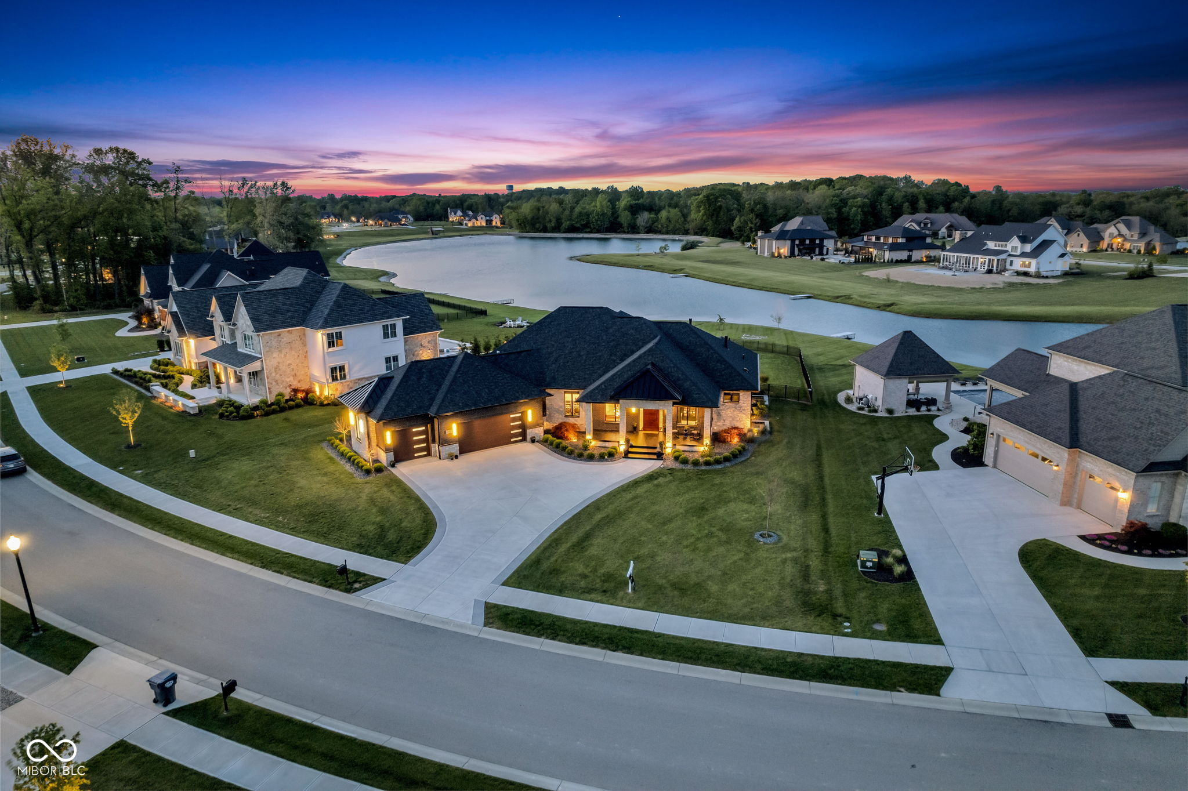
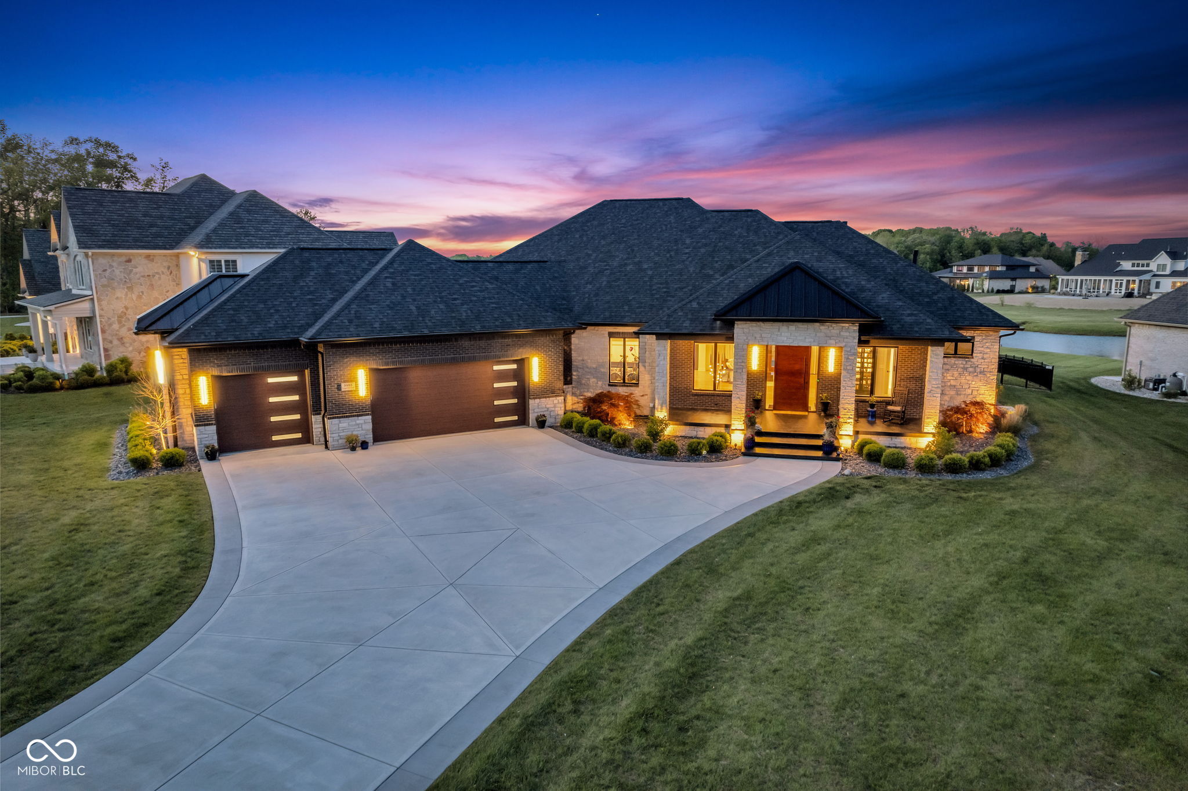
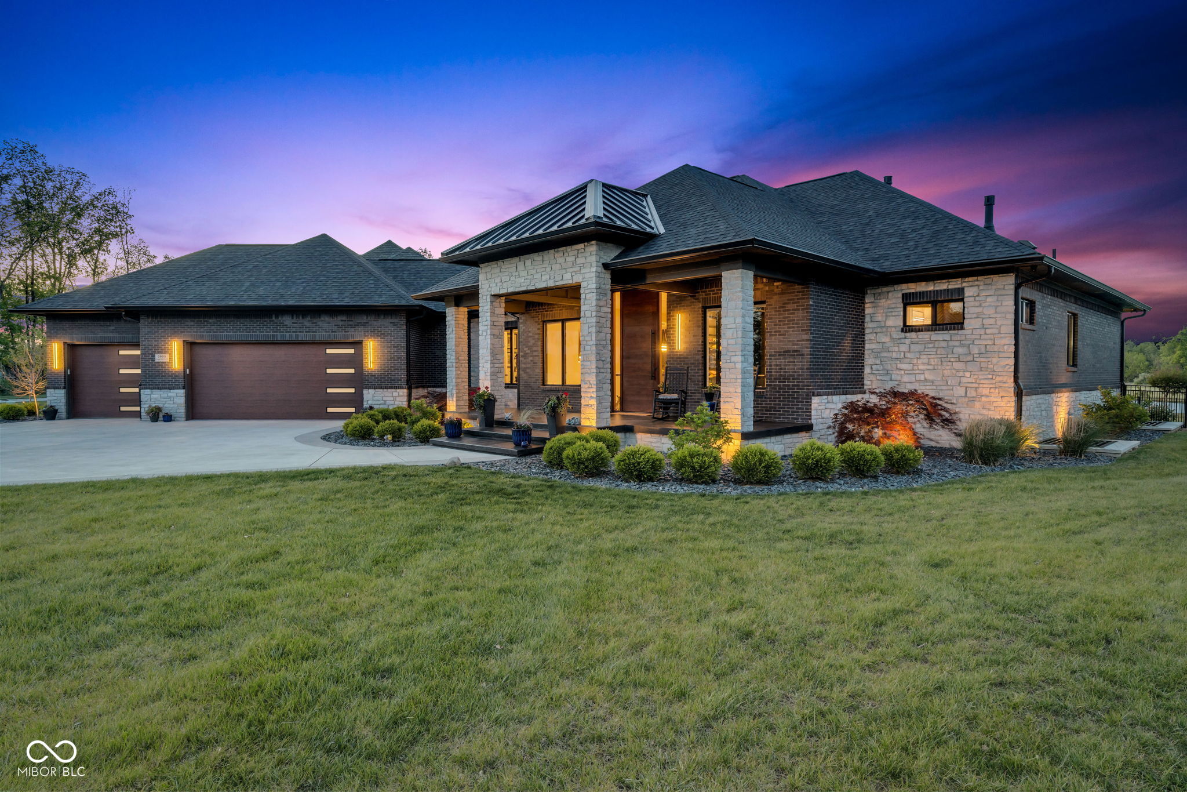
Welcome to this one-of-a-kind custom modern luxury ranch with a full basement, perfectly positioned on one of Aberdeen's largest premier lots with peaceful pond views. Located in the highly sought-after Aberdeen community in Bargersville, this exceptional home offers 5 bedrooms, 4 full baths, and 2 half baths. Every detail has been intentionally selected, including high-end lighting, custom finishes, custom closets, multiple fireplaces, and a clean, artistic design that feels both stylish and inviting. The exceptional kitchen features JennAir appliances, a built-in refrigerator, quartz countertops, custom cabinetry, and an oversized pantry designed for everyday living and effortless entertaining. The main living space opens to a beautiful outdoor area with a fireplace and pond views, creating a refined setting for relaxing or hosting guests. Plumbing is already in place for a future pool, if desired, adding even more potential to the impressive outdoor setting. The primary suite is a private retreat with a dual-sided fireplace and spa-like bath featuring heated floors, a steam shower, and soaking tub. The finished basement offers incredible flexibility with a lounge and bar area, multiple bedrooms, a dedicated workout room, and a large storage area. Additional highlights include a home gym and sauna, smart sound and security systems, dual HVAC, a tankless water heater, and a oversized garage with epoxy floors. A rare opportunity to own an exceptional home in one of Bargersville's most sought-after communities.
| a week ago | Status changed to Pending | |
| a week ago | Listing updated with changes from the MLS® | |
| a month ago | Price changed to $1,789,000 | |
| 7 months ago | Listing first seen on site |

Listings courtesy of Metropolitan Indianapolis Board of REALTORS® as distributed by MLS GRID. All information is provided exclusively for consumers’ personal, non-commercial use, and may not be used for any purpose other than to identify prospective properties that a consumer may be interested in purchasing. All information is believed to be reliable but is not guaranteed and should be independently verified.
Based on information submitted to the MLS GRID as of 2026-09-23 05:37 AM UTC. All data is obtained from various sources and may not have been verified by broker or MLS GRID. Supplied Open House Information is subject to change without notice. All information should be independently reviewed and verified for accuracy. Properties may or may not be listed by the office/agent presenting the information.
Copyright © 2026 Metropolitan Indianapolis Board of REALTORS®. All rights reserved.

