
2035 Saint Andrews CircleCarmel, IN 46032
Due to the health concerns created by Coronavirus we are offering personal 1-1 online video walkthough tours where possible.
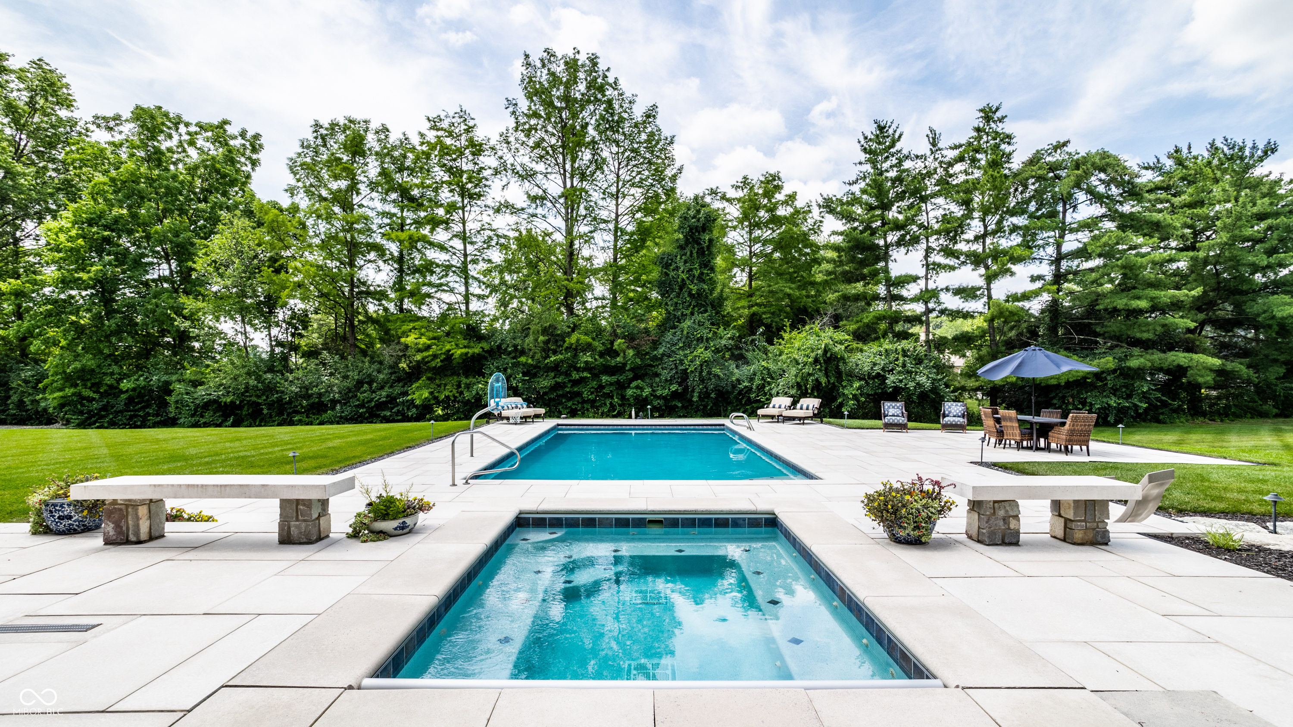
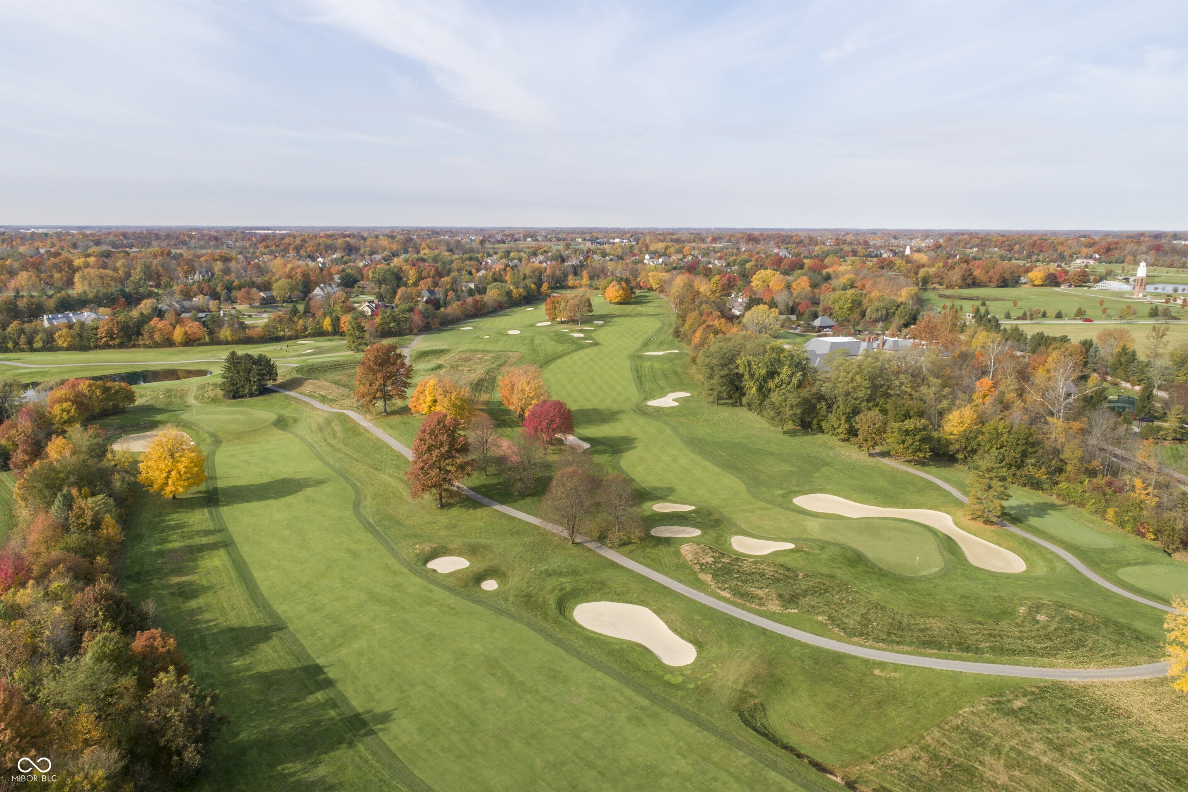
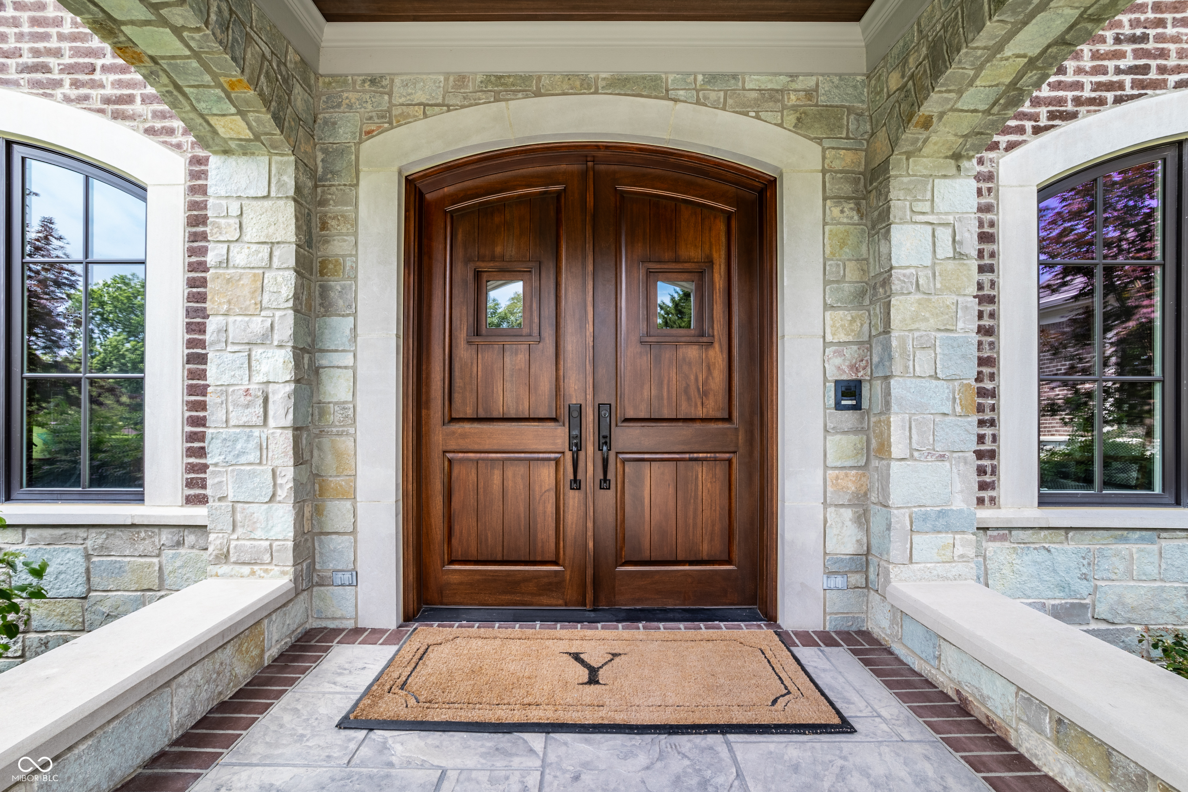
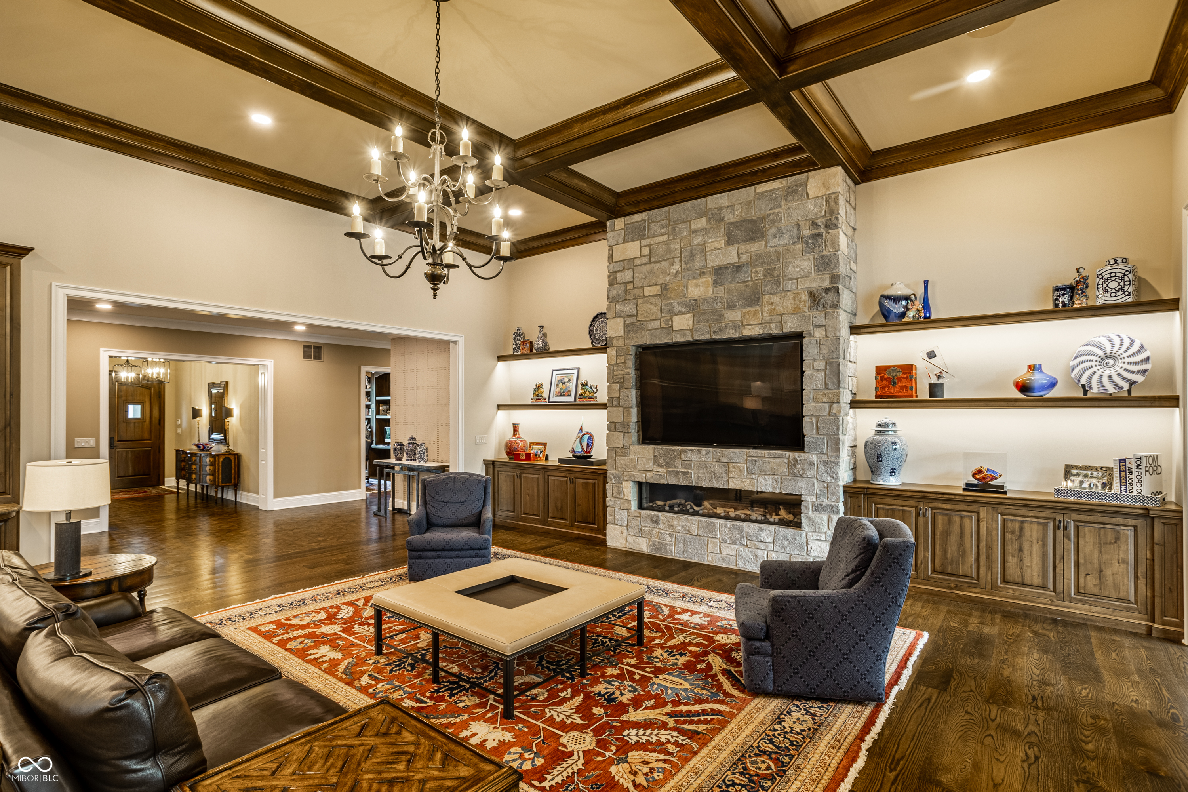
This is a rare opportunity to secure a legacy property in the exclusive Crooked Stick Golf Club community without the wait. A true must-see. Move into this "better than new," resort-style masterpiece built by New Generation Homes in 2020 and perfectly positioned off the 2nd tee box of Pete Dye's championship course, this 15,000-square-foot custom estate showcases stunning design and premium materials throughout. The living room offers refined elegance with a striking fireplace and soaring ceilings enhanced by beamed and coffered details, while the chef's kitchen serves as a high-end entertaining hub with handcrafted B&L cabinetry, stone countertops, a custom range hood, double ovens, and dual refrigerators and dishwashers. The home features six en-suite bedrooms with Kohler-finished baths and three additional half baths, ensuring total comfort for family and guests alike. Unrivaled amenities include a private cinema, relaxing sauna, two dedicated laundry rooms, and a professional-grade athletic wing featuring a half-court indoor basketball gym that is easily customizable, exercise room, and an indoor hockey practice room-which could easily be converted into a premier golf simulator. Modern convenience is at your fingertips with a Savant smart-home system, elevator, and a 4-car epoxy garage. The luxury extends outdoors to an expansive screened-in porch, outdoor kitchen, and a private saltwater gunite pool and hot tub, creating an alfresco oasis ideal for any season. Truly a must-see home.
| a month ago | Status changed to Pending | |
| a month ago | Listing updated with changes from the MLS® | |
| 2 months ago | Price changed to $4,649,000 | |
| 7 months ago | Listing first seen on site |

Listings courtesy of Metropolitan Indianapolis Board of REALTORS® as distributed by MLS GRID. All information is provided exclusively for consumers’ personal, non-commercial use, and may not be used for any purpose other than to identify prospective properties that a consumer may be interested in purchasing. All information is believed to be reliable but is not guaranteed and should be independently verified.
Based on information submitted to the MLS GRID as of 2026-09-23 03:36 AM UTC. All data is obtained from various sources and may not have been verified by broker or MLS GRID. Supplied Open House Information is subject to change without notice. All information should be independently reviewed and verified for accuracy. Properties may or may not be listed by the office/agent presenting the information.
Copyright © 2026 Metropolitan Indianapolis Board of REALTORS®. All rights reserved.

