
4563 W 200 NAnderson, IN 46011
Due to the health concerns created by Coronavirus we are offering personal 1-1 online video walkthough tours where possible.

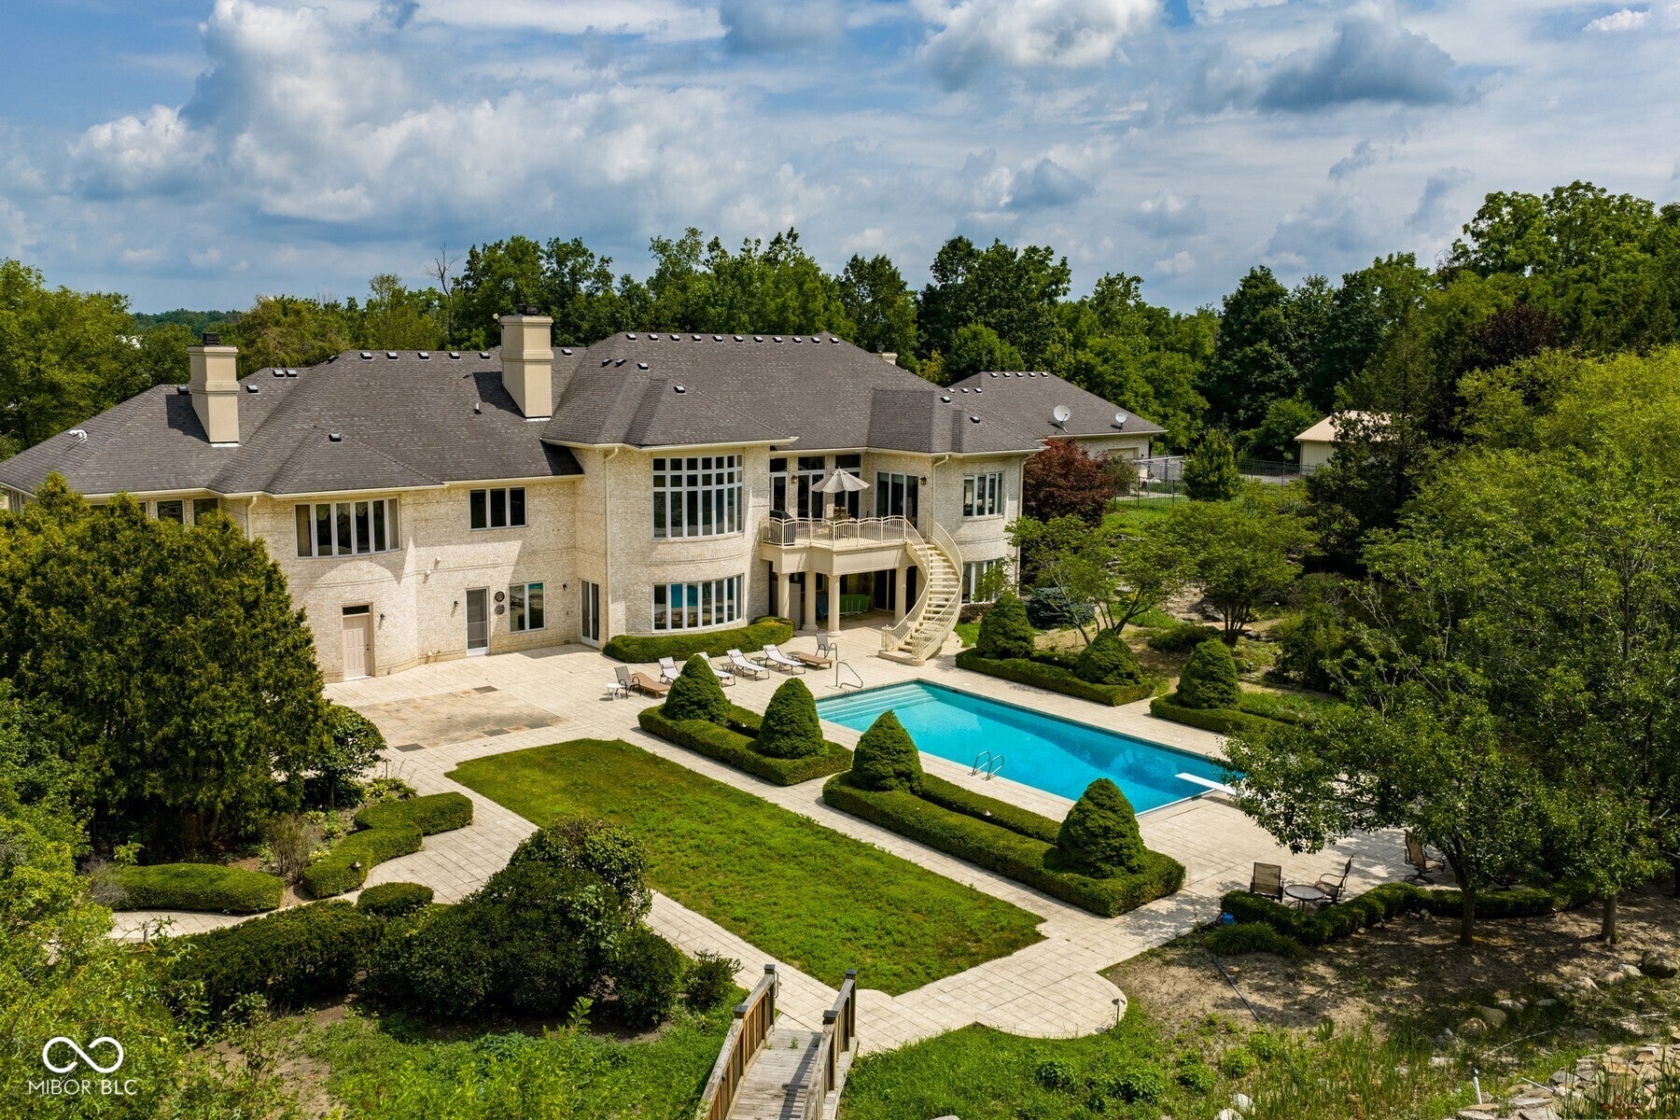

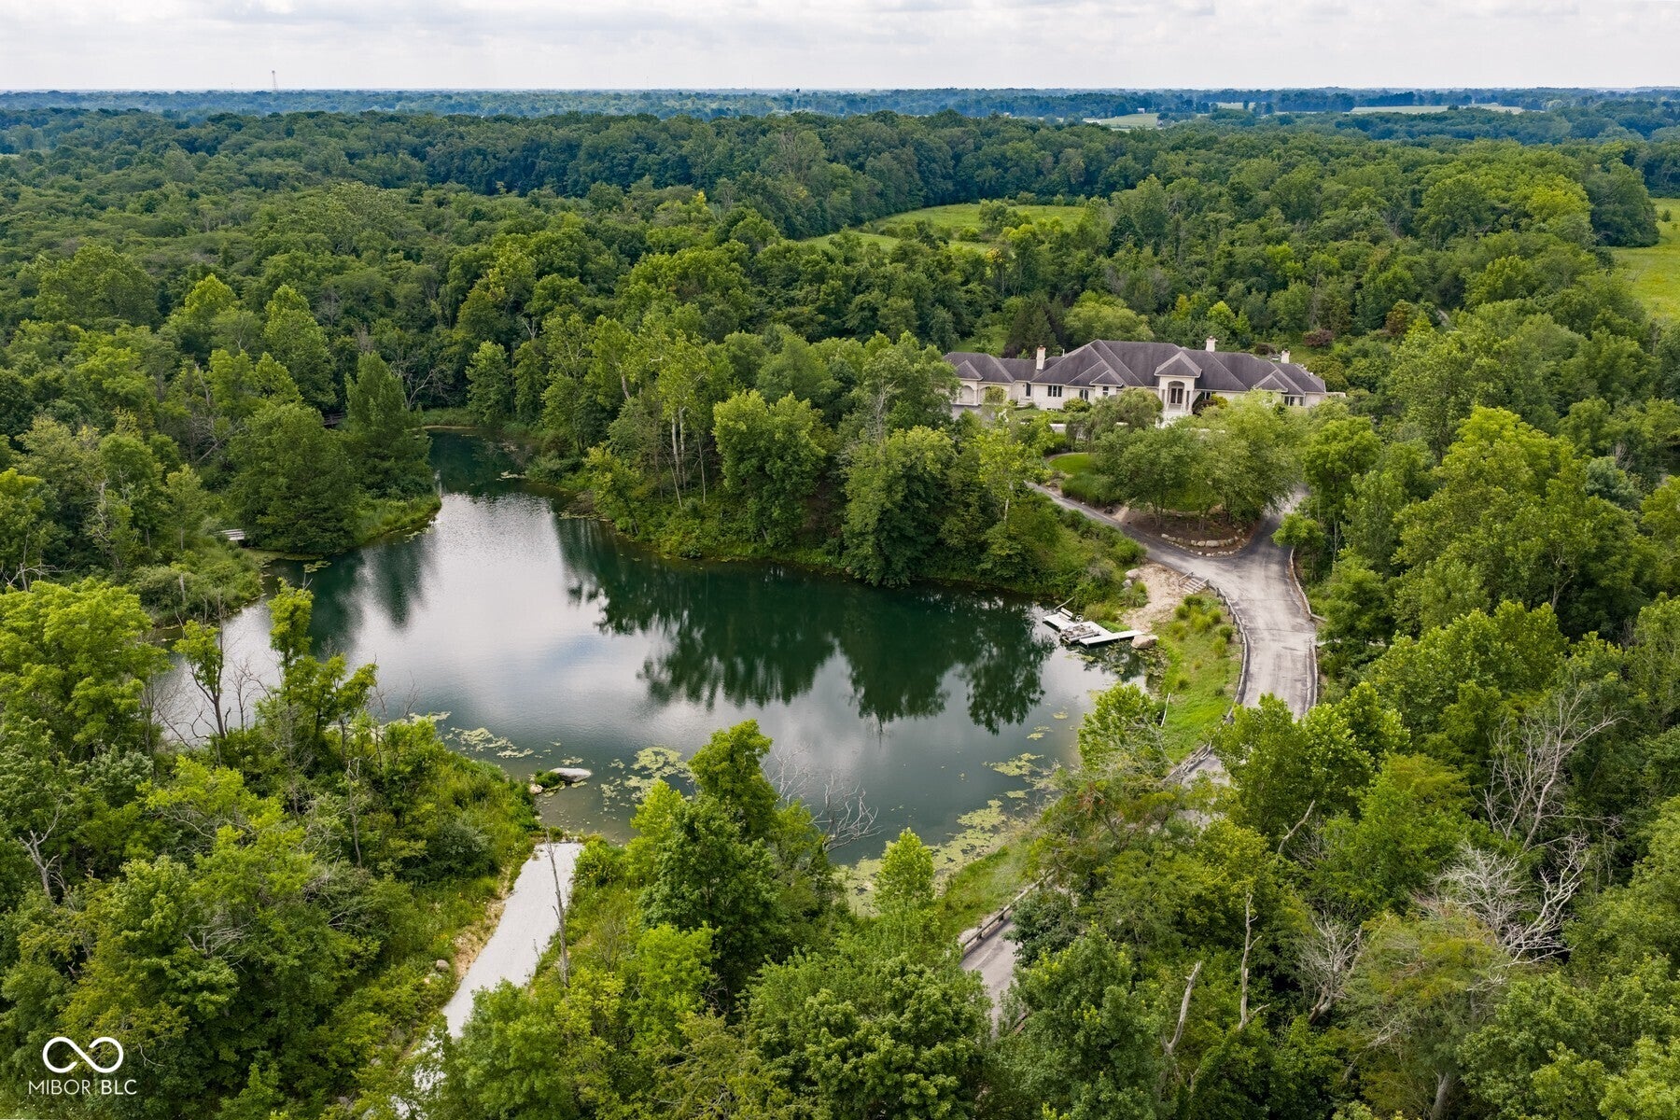
Offered to the market for the first time, this extraordinary custom-built estate is a rare opportunity to own one of the area's most private and spectacular properties. Set amid 116 acres of idyllic natural beauty, with the White River forming the property's southern border, the home combines exceptional craftsmanship, thoughtful design, and an unparalleled setting. Designed for both grand entertaining and comfortable everyday living, the home offers full kitchens and bedrooms with ensuite baths on both levels. The luxurious primary suite creates a private retreat with a gas fireplace, sitting room, his-and-her closets, a spa-like bath with dual water closets, heated floors, jetted tub, automatic blinds, and private patio. The gourmet kitchen is designed to satisfy any chef and opens seamlessly to the living room, where a stunning white marble fireplace serves as the centerpiece. Formal dining and breakfast rooms capture beautiful views, while two main-level offices provide exceptional workspace. One features rich woodwork, a gas fireplace, organizational closet, and private half bath. The finished lower level is an entertainer's dream, featuring a workout room with full bath, steam shower and sauna, an expansive game room, living room, family room with fireplace, and three additional bonus rooms. Outside, a heated inground pool is surrounded by mature landscaping, creating a peaceful oasis for relaxing and entertaining. Scenic views are enjoyed throughout the home, while two ponds add to the property's natural character. Of the 116 acres, 83 are protected by a designated Conservancy, preserving the land's natural habitats and ensuring the remarkable setting endures. A truly one-of-a-kind estate offering extraordinary space, amenities, privacy, and natural beauty-an exceptional luxury property rarely available in today's market.
| a month ago | Listing first seen on site | |
| a month ago | Listing updated with changes from the MLS® |

Listings courtesy of Metropolitan Indianapolis Board of REALTORS® as distributed by MLS GRID. All information is provided exclusively for consumers’ personal, non-commercial use, and may not be used for any purpose other than to identify prospective properties that a consumer may be interested in purchasing. All information is believed to be reliable but is not guaranteed and should be independently verified.
Based on information submitted to the MLS GRID as of 2026-09-23 03:36 AM UTC. All data is obtained from various sources and may not have been verified by broker or MLS GRID. Supplied Open House Information is subject to change without notice. All information should be independently reviewed and verified for accuracy. Properties may or may not be listed by the office/agent presenting the information.
Copyright © 2026 Metropolitan Indianapolis Board of REALTORS®. All rights reserved.

