
729 Livingstone Drive 400Carmel, IN 46032
Due to the health concerns created by Coronavirus we are offering personal 1-1 online video walkthough tours where possible.
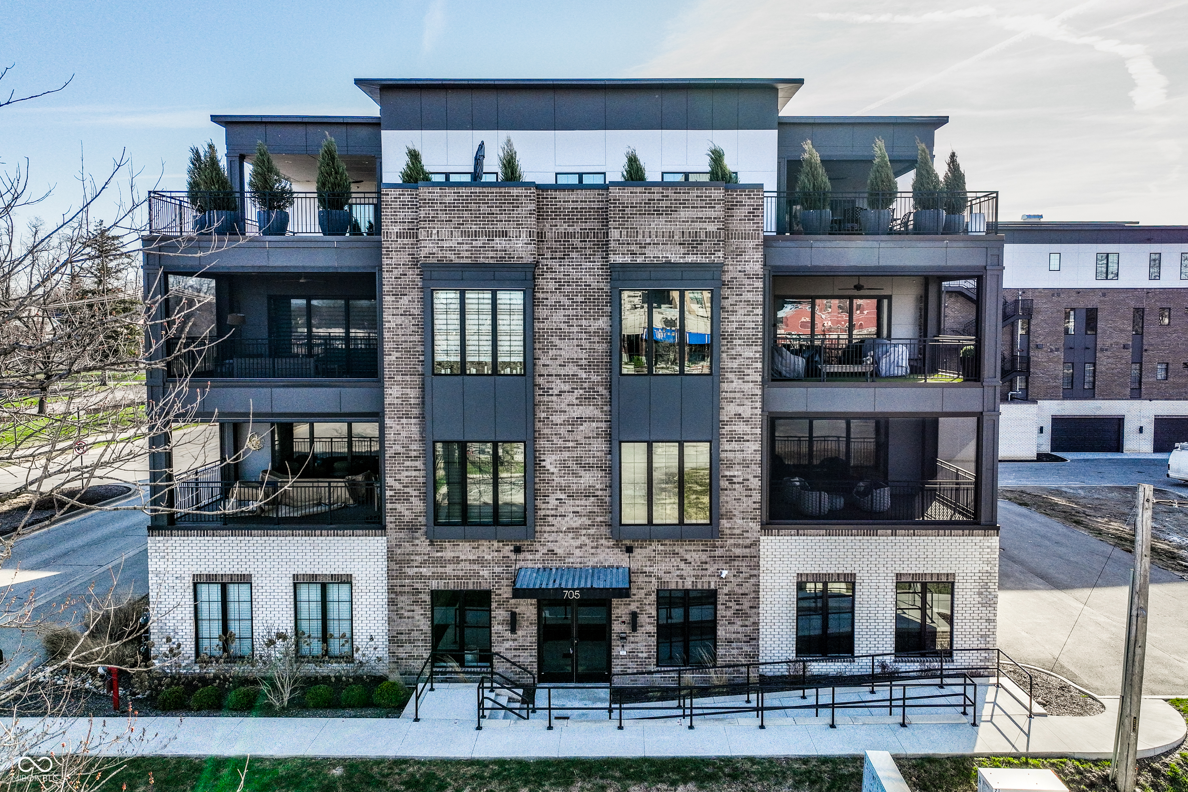
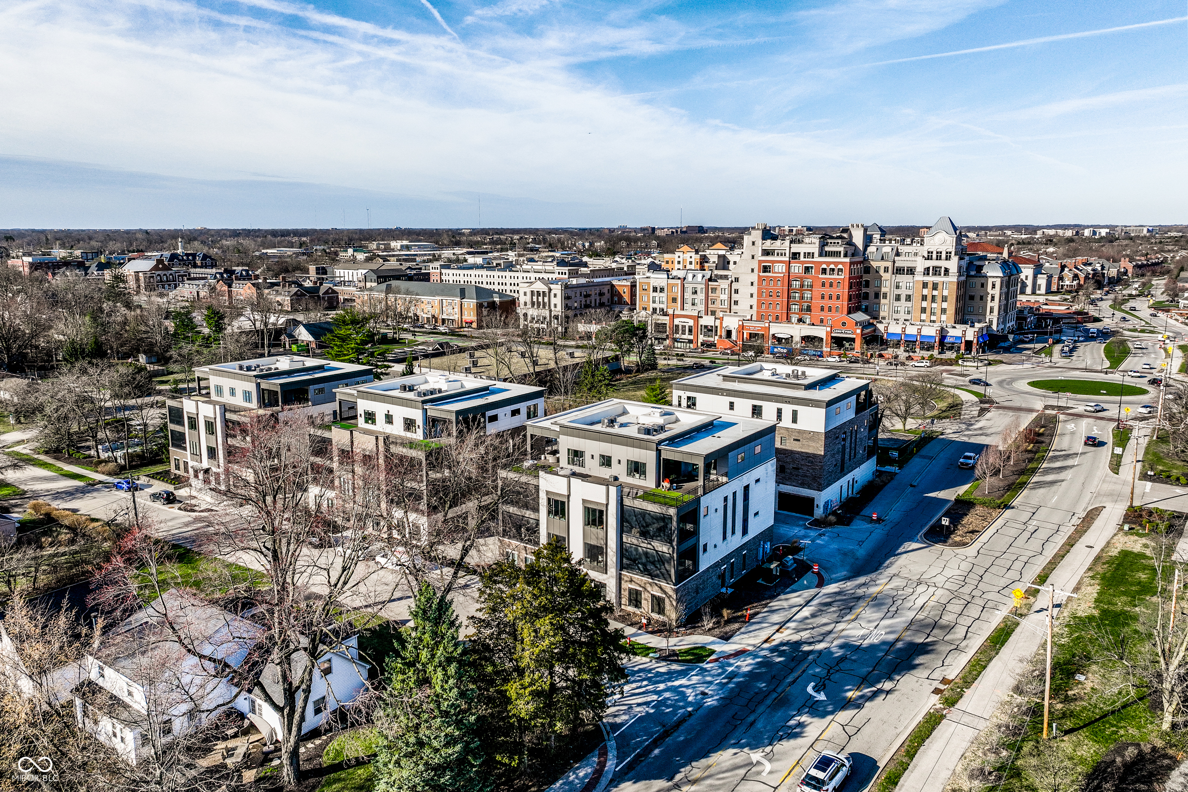
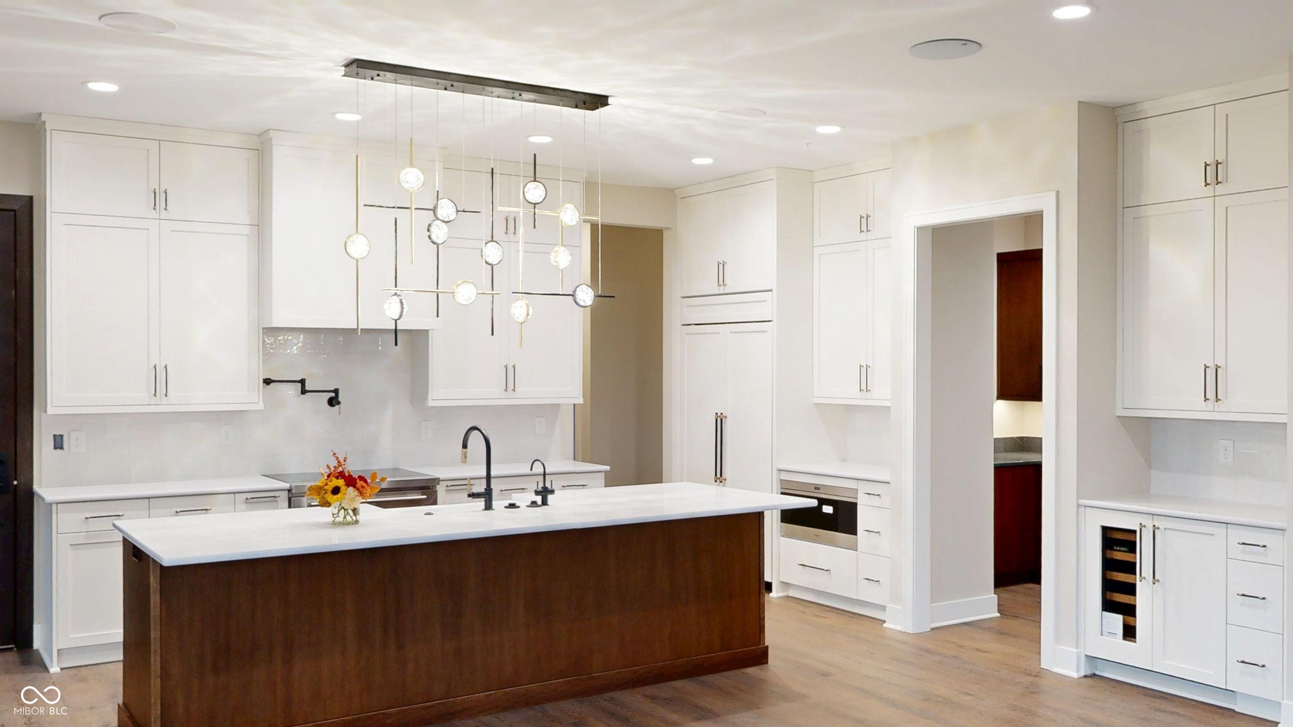
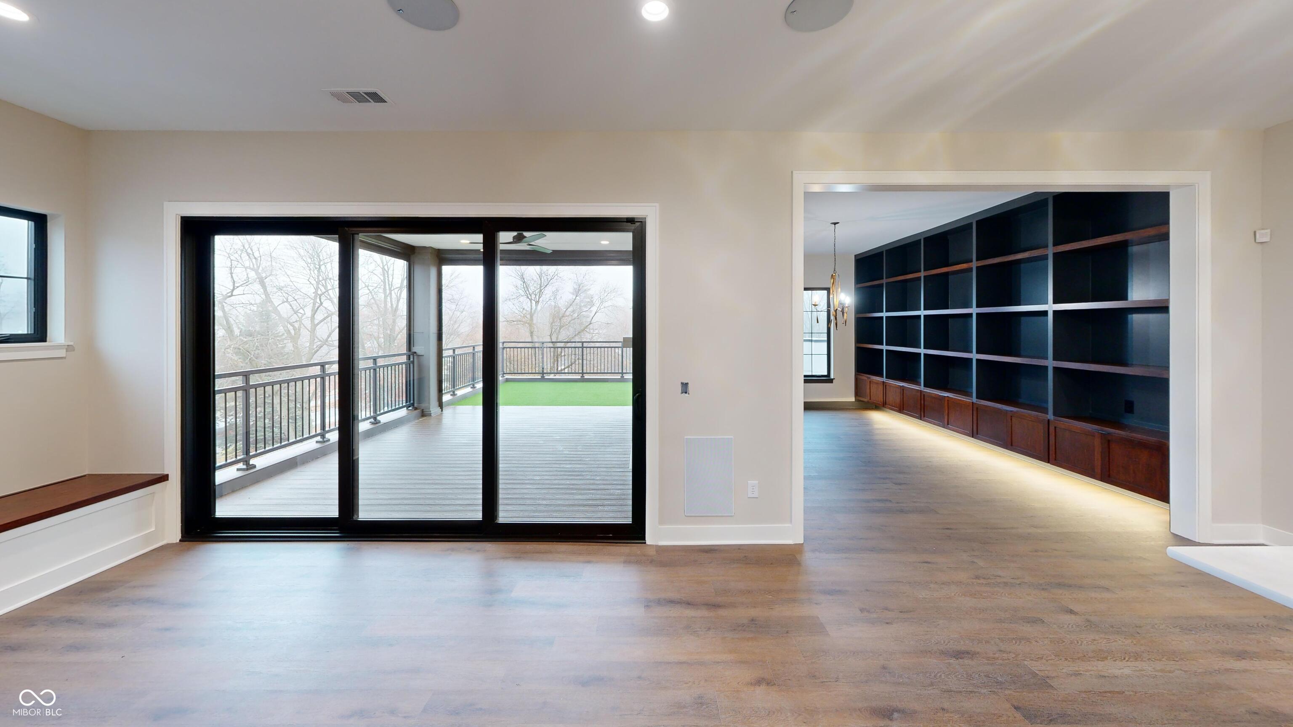
A truly incredible opportunity to work alongside Old Town Design Group's expert interior designers to fully customize a spectacular PENTHOUSE unit in the breathtaking MAGNOLIA development in the heart of Downtown Carmel. Sprawling over almost 3,000 sq. ft., each beautifully curated unit is custom-designed with exceptional craftsmanship and breathtaking attention to detail. The penthouse unit sits imposingly at the pinnacle of a fully secure, 5-unit building-creating a blend of unparalleled luxury and enhanced privacy that is simply impossible to find in one of the country's most fiercely sought-after locations. The unit is complete with a spectacular outdoor covered outdoor space that spans the width of the building, encompassing two gorgeous fireplaces, outdoor speakers, electrically controlled retractable screens, and twin 8' x 12' 3-panel multi-stacking door. Each unit also benefits from an oversized and private 2-car garage, as well as an additional storage room. The location is simply unrivaled, with direct access to City Centre, the Monon Trail, and of course, the award-winning Downtown Carmel - home to world-class eateries, boutique stores, and magnificent scenery. Two and three bedroom options are also available; however, with high levels of interest anticipated and only a handful of units remaining, these opportunities will only exist for a very limited period.
| 6 months ago | Listing first seen on site | |
| 6 months ago | Listing updated with changes from the MLS® |

Listings courtesy of Metropolitan Indianapolis Board of REALTORS® as distributed by MLS GRID. All information is provided exclusively for consumers’ personal, non-commercial use, and may not be used for any purpose other than to identify prospective properties that a consumer may be interested in purchasing. All information is believed to be reliable but is not guaranteed and should be independently verified.
Based on information submitted to the MLS GRID as of 2026-09-23 04:20 AM UTC. All data is obtained from various sources and may not have been verified by broker or MLS GRID. Supplied Open House Information is subject to change without notice. All information should be independently reviewed and verified for accuracy. Properties may or may not be listed by the office/agent presenting the information.
Copyright © 2026 Metropolitan Indianapolis Board of REALTORS®. All rights reserved.

