
7946 Mill Stream CircleIndianapolis, IN 46278
Due to the health concerns created by Coronavirus we are offering personal 1-1 online video walkthough tours where possible.

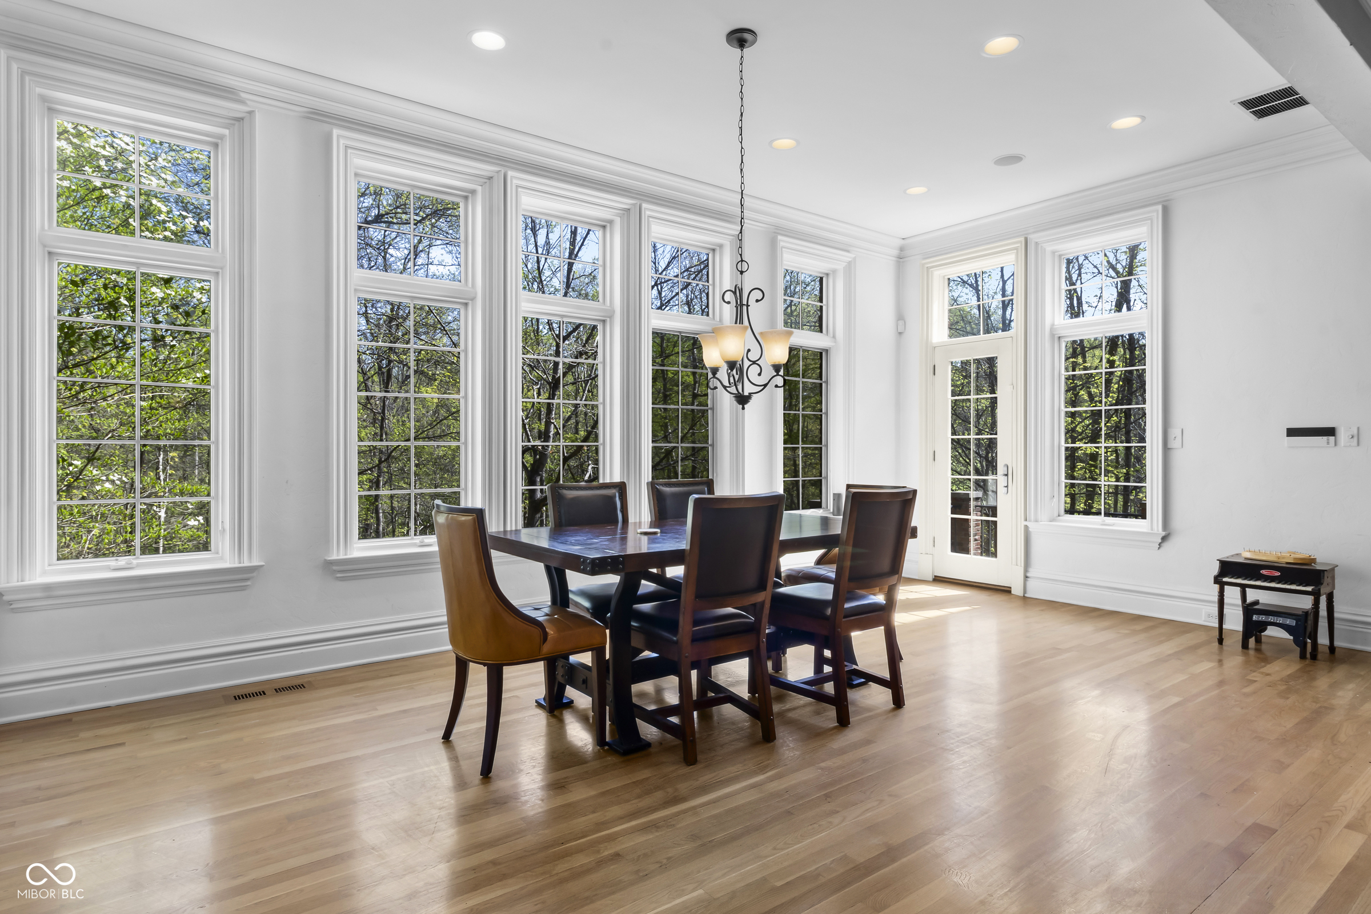
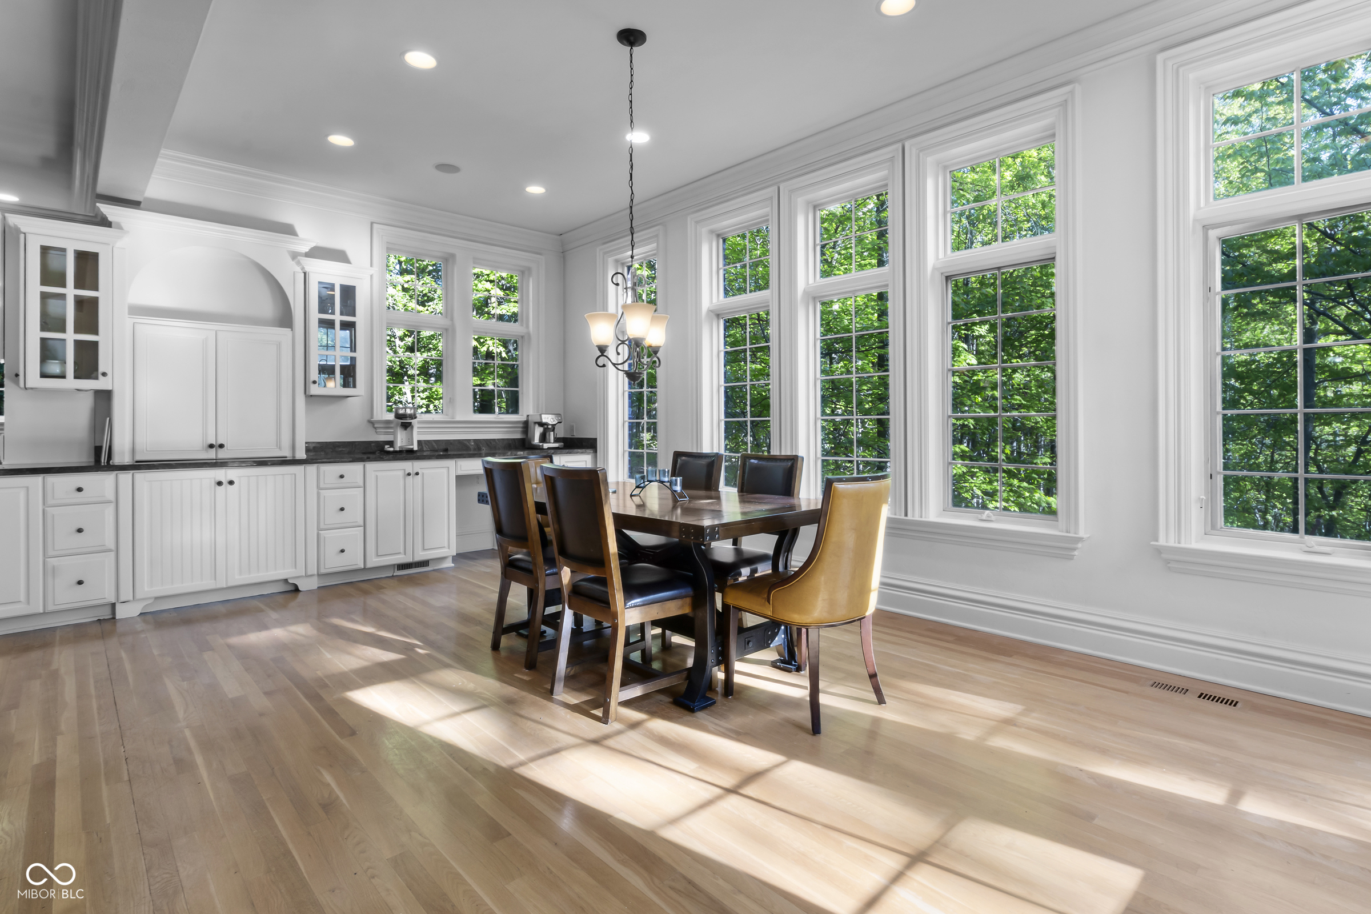
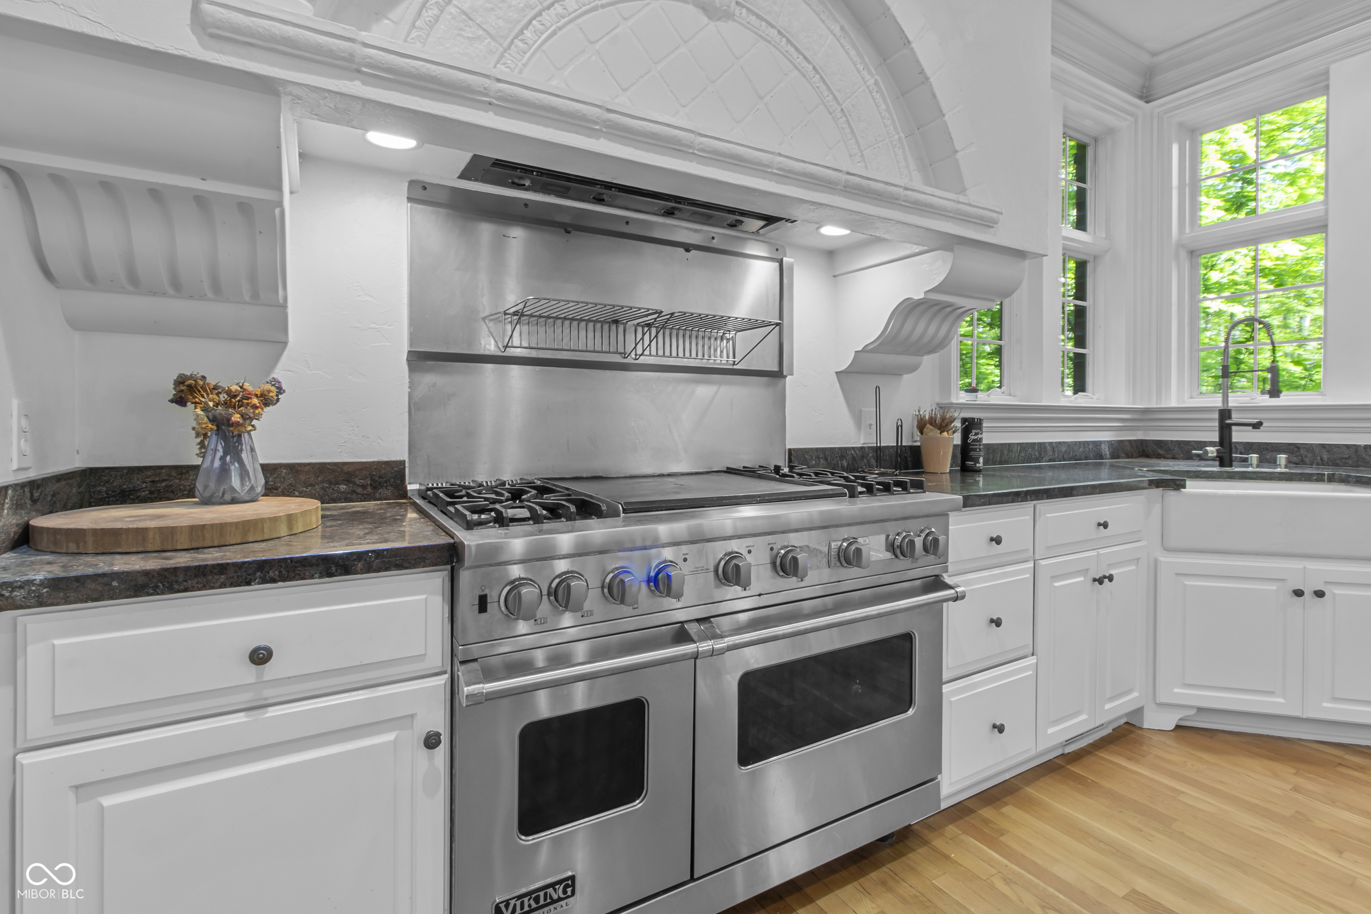
Lifestyle and opportunity awaits with this custom Leonard Watson Estate, set on 3.18 private, wooded acres along a meandering creek just north of Eagle Creek Park, a setting that feels worlds away while remaining close to everything. Engineered to last generations, the home rises from a framework of 22 steel beams anchored in bedrock, finished by top area artisans with an eye toward quality at every turn. Inside, solid mahogany wood molding, imported European light fixtures, and limestone fireplaces create an atmosphere that is warm, refined, and entirely its own. The gourmet kitchen has been thoughtfully refreshed, featuring a Viking Pro range, granite countertops, a new dishwasher, and freshly painted cabinetry that brings a clean, renewed elegance to the heart of the home. The master bedroom suite offers a private balcony among the treetops alongside a hidden passage to the library, with beautifully repainted closets that echo the same careful attention to detail found throughout. Outside, stone patios, a saltwater swimming pool recently upgraded with a new high-efficiency filtration system, a koi pond, and manicured gardens make the most of the natural surroundings. Generous green space invites the possibility of a putting green or any outdoor vision you may hold. The walkout lower level has been beautifully reimagined with fresh paint, new crown molding, and new flooring, polished, refined, and ready to receive whatever vision you bring to it. Imagine mornings on the treetop balcony with coffee in hand, evenings by the fire as the creek murmurs beyond the glass, weekends spent in the garden or poolside beneath a canopy of mature trees. This is the kind of home that doesn't just shelter life, it shapes it. A place where every detail was chosen with intention, and every day feels like it belongs to you entirely.
| 2 months ago | Status changed to Active | |
| 2 months ago | Listing updated with changes from the MLS® | |
| 3 months ago | Price changed to $1,590,000 | |
| 5 months ago | Listing first seen on site |

Listings courtesy of Metropolitan Indianapolis Board of REALTORS® as distributed by MLS GRID. All information is provided exclusively for consumers’ personal, non-commercial use, and may not be used for any purpose other than to identify prospective properties that a consumer may be interested in purchasing. All information is believed to be reliable but is not guaranteed and should be independently verified.
Based on information submitted to the MLS GRID as of 2026-09-23 06:27 AM UTC. All data is obtained from various sources and may not have been verified by broker or MLS GRID. Supplied Open House Information is subject to change without notice. All information should be independently reviewed and verified for accuracy. Properties may or may not be listed by the office/agent presenting the information.
Copyright © 2026 Metropolitan Indianapolis Board of REALTORS®. All rights reserved.

