
4360 Elmscott RidgeZionsville, IN 46077
Due to the health concerns created by Coronavirus we are offering personal 1-1 online video walkthough tours where possible.
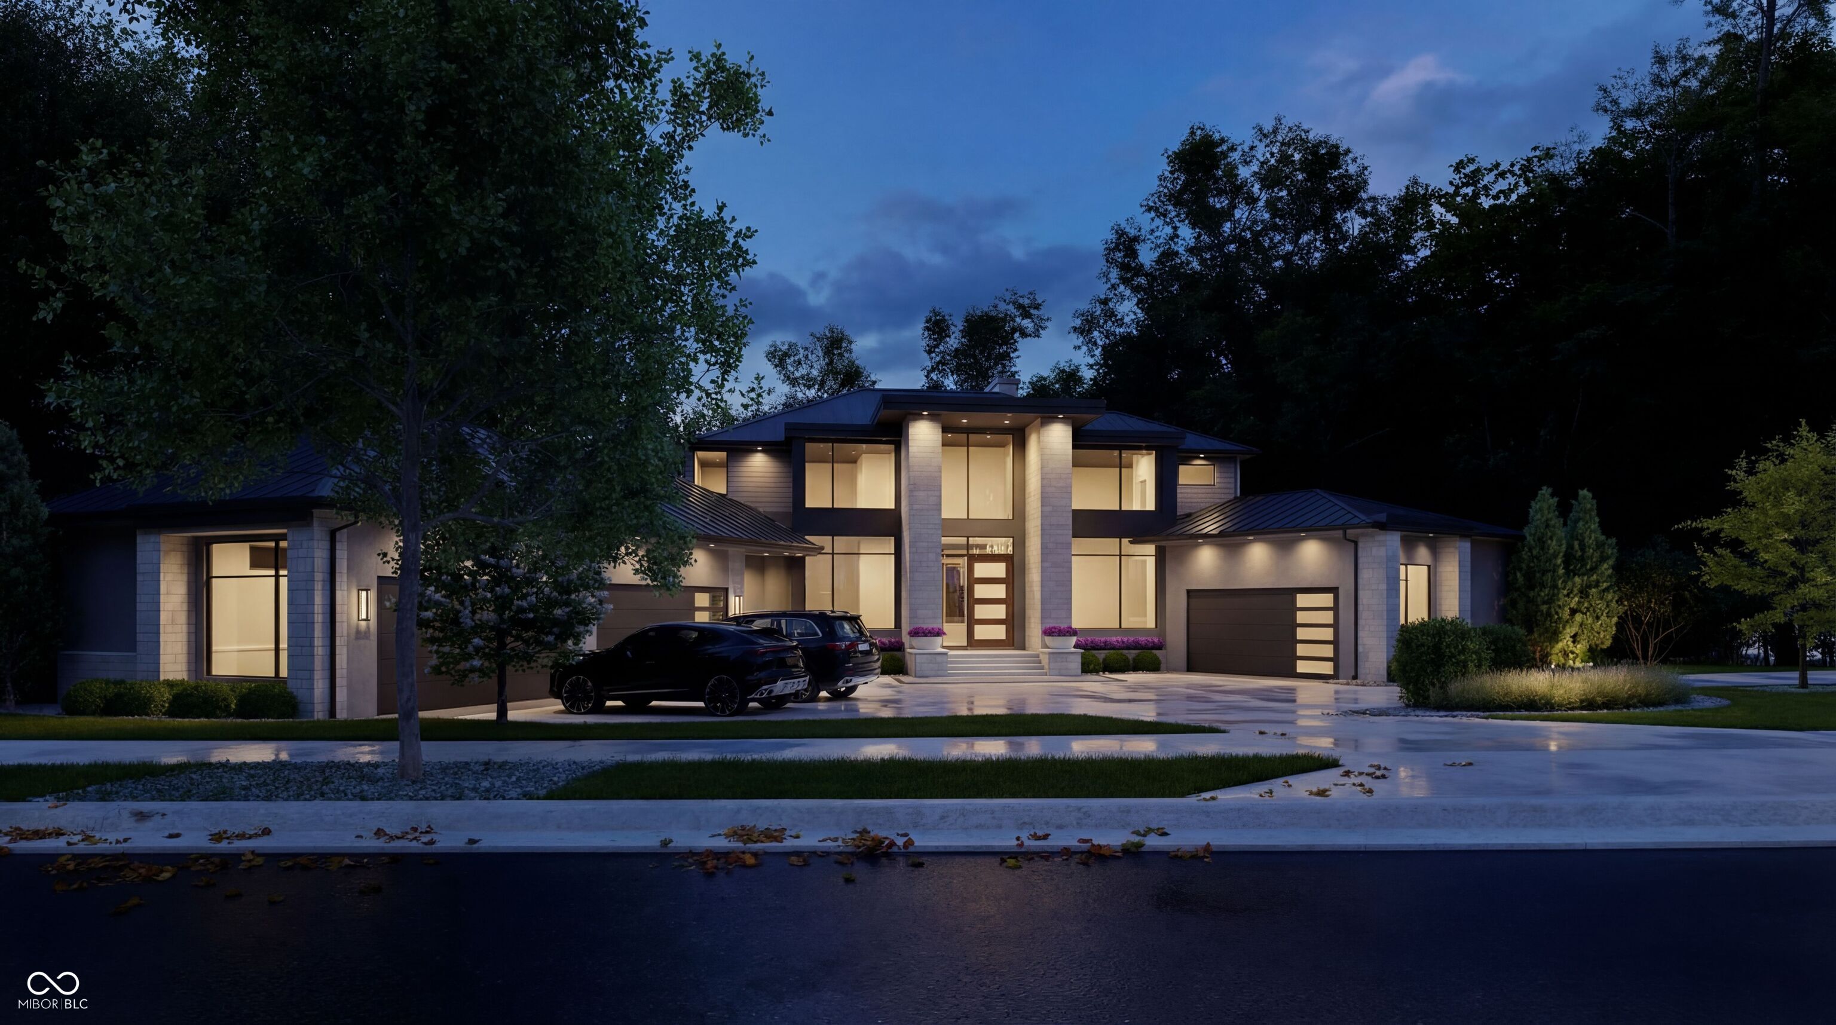
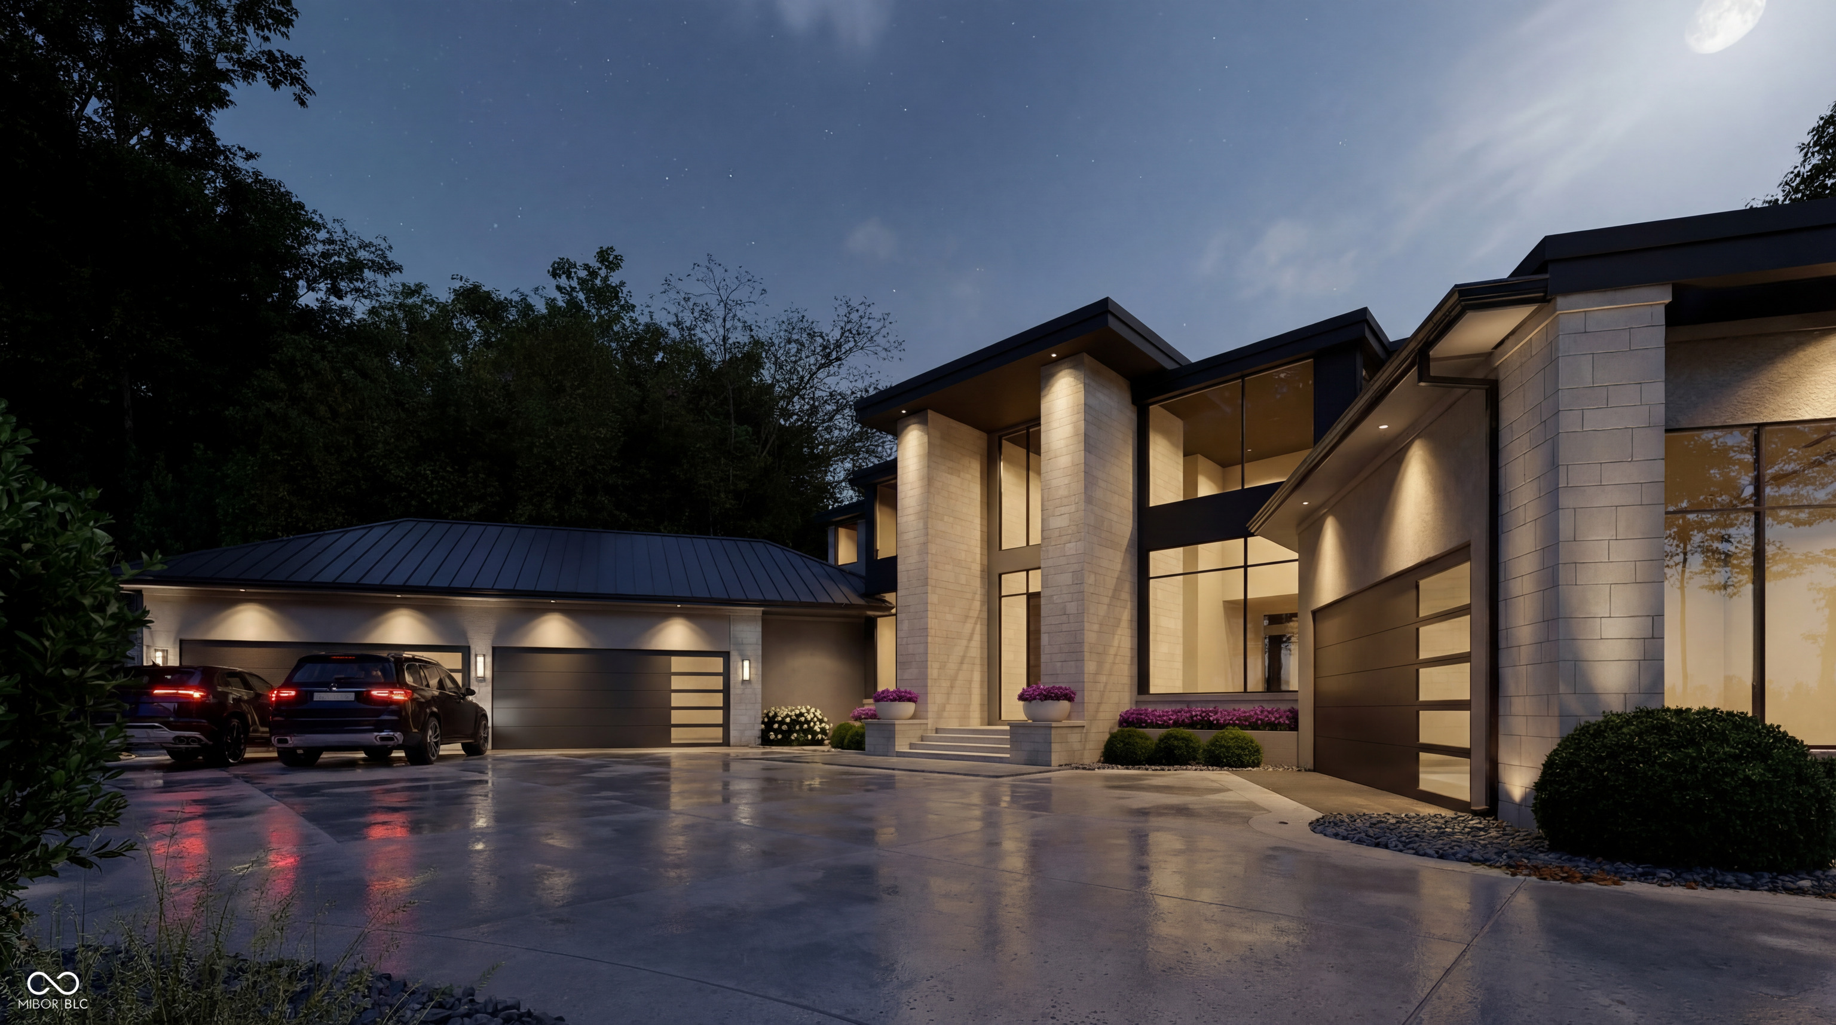


Set within the prestigious grounds of Holliday Farms, this nearly completed custom residence by Brad Bowman of Homes by Design offers a rare opportunity to own new construction-without the extended wait-scheduled for completion in August 2026. Thoughtfully curated with elevated selections already in place, this home delivers a seamless, move-in-ready experience in one of Zionsville's most coveted communities.The outdoor living, designed in collaboration with PJE Landscaping, creates a private resort setting with a pool, spa, expansive terrace, outdoor kitchen, and fire features-all surrounded by mature trees for privacy and ambiance.Positioned on a premier 1.63-acre lot overlooking the 7th hole, the home showcases striking modern architecture with limestone columns, clean lines, and walls of glass that flood the interiors with natural light. Inside, five bedroom suites, five full baths, and two powder rooms are finished to the highest standard, complemented by a six-car garage and access to Holliday Farms' world-class amenities, golf, and clubhouse.This is a refined expression of luxury living in an exceptional location. Please note: all current photos are renderings and may vary slightly from the final completed home.
| 5 months ago | Listing first seen on site | |
| 5 months ago | Listing updated with changes from the MLS® |

Listings courtesy of Metropolitan Indianapolis Board of REALTORS® as distributed by MLS GRID. All information is provided exclusively for consumers’ personal, non-commercial use, and may not be used for any purpose other than to identify prospective properties that a consumer may be interested in purchasing. All information is believed to be reliable but is not guaranteed and should be independently verified.
Based on information submitted to the MLS GRID as of 2026-09-23 03:36 AM UTC. All data is obtained from various sources and may not have been verified by broker or MLS GRID. Supplied Open House Information is subject to change without notice. All information should be independently reviewed and verified for accuracy. Properties may or may not be listed by the office/agent presenting the information.
Copyright © 2026 Metropolitan Indianapolis Board of REALTORS®. All rights reserved.

