
9214 Bluestone CircleIndianapolis, IN 46236
Due to the health concerns created by Coronavirus we are offering personal 1-1 online video walkthough tours where possible.
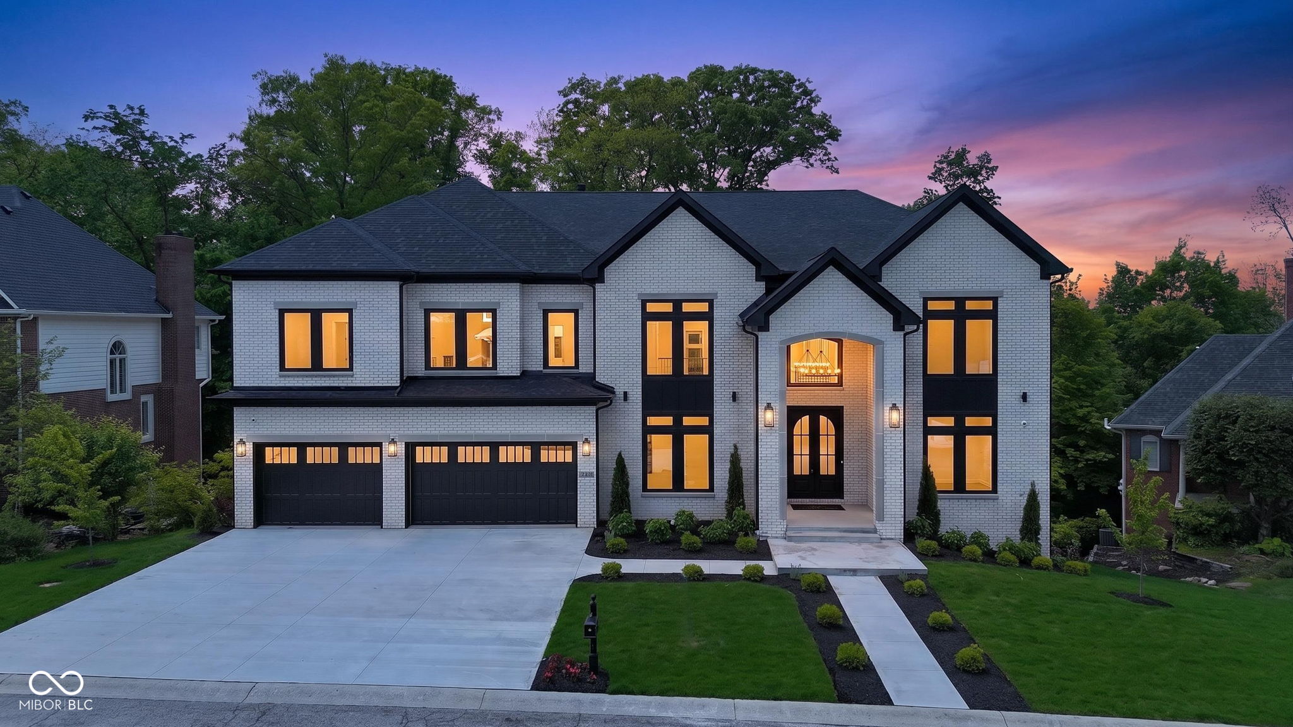
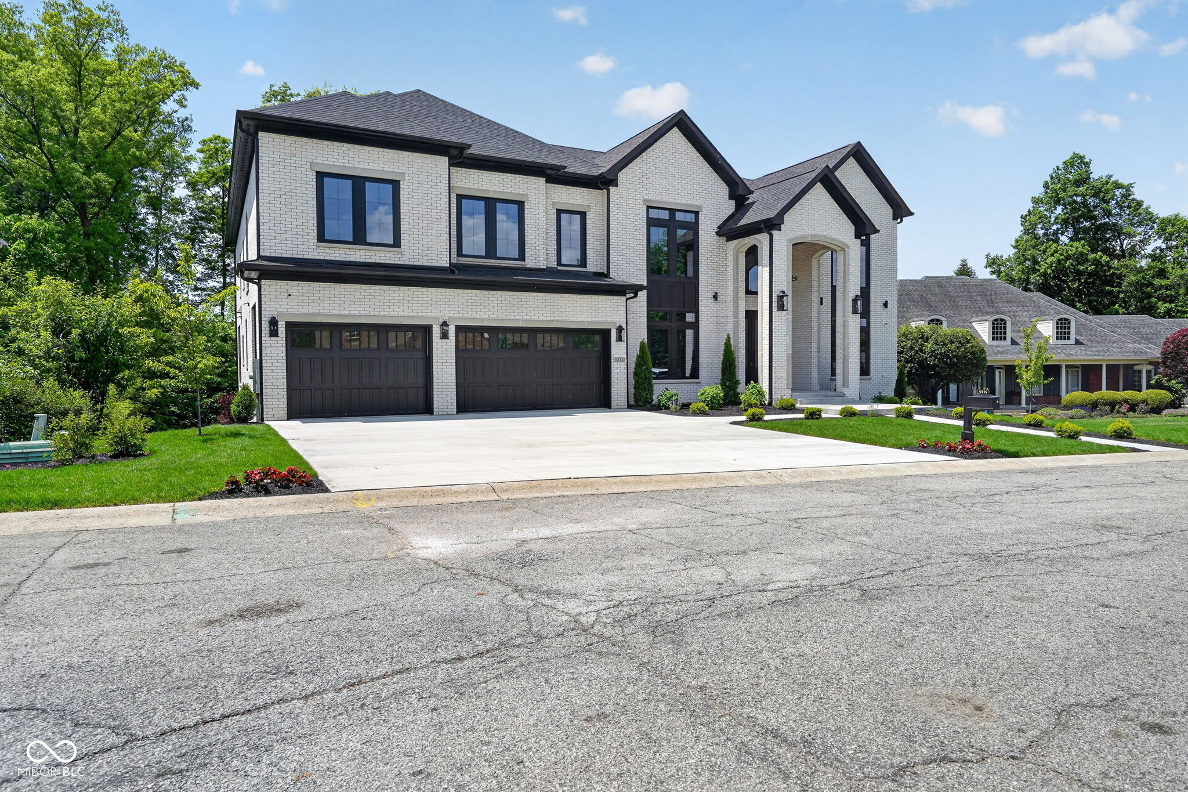
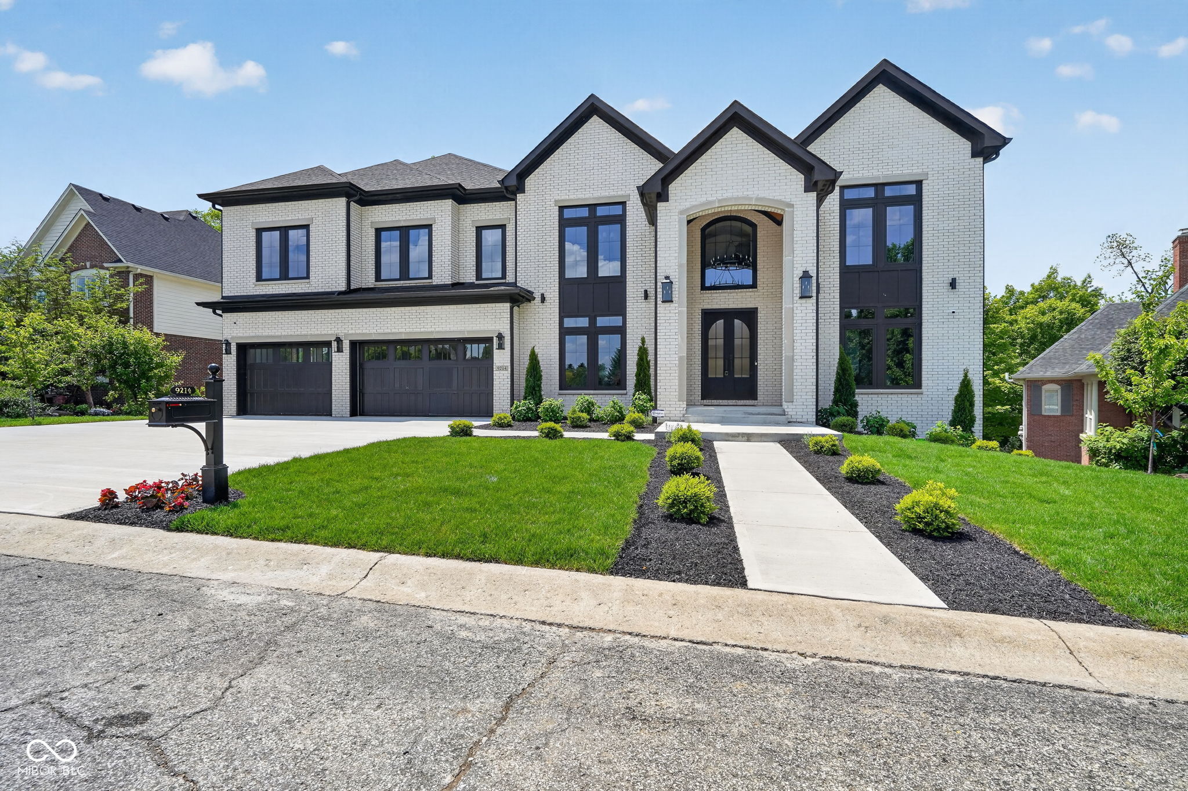
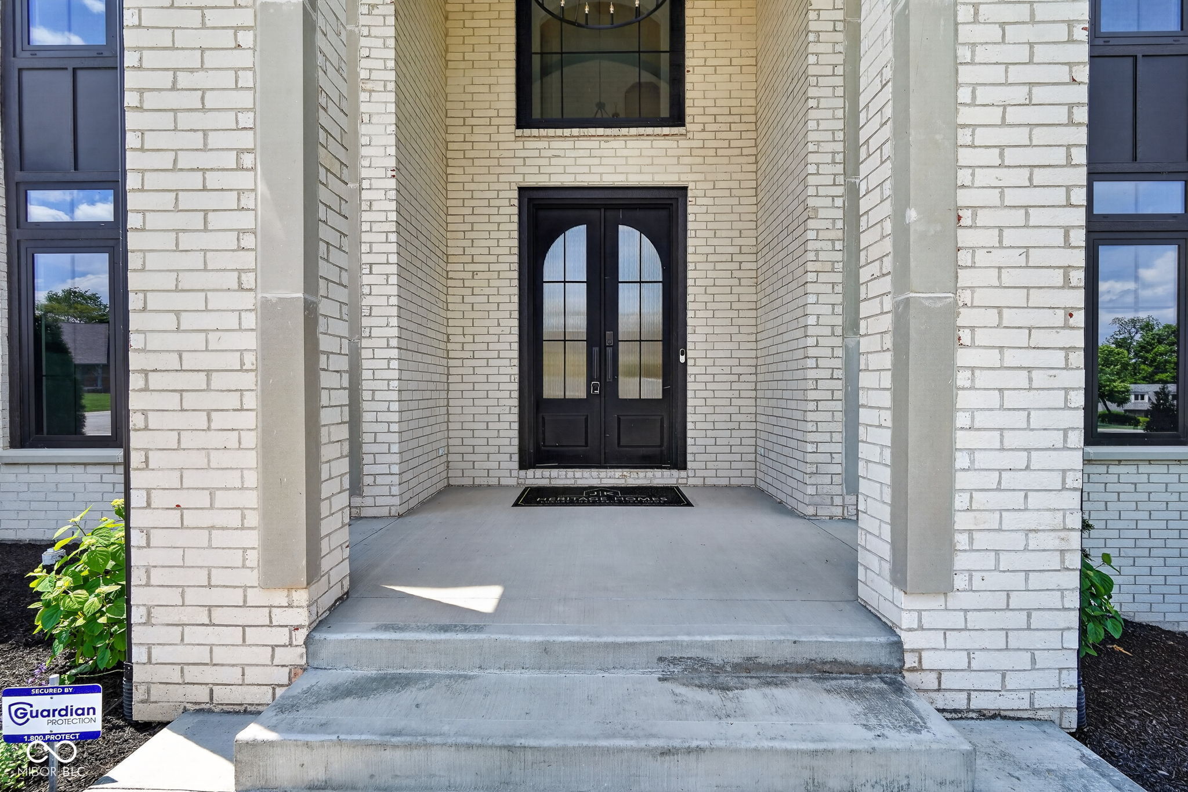
JK Heritage Homes invites you to their incredible new construction custom home in Admirals Pointe. Overlooking Geist Reservoir with over 10,000 ft, this house truly has it all. With 8 bedrooms, 8 full and 2 half baths, and custom features at every turn, you have to see this house to believe it. The home features 10 ft ceilings, laundry, & a central vacuum system on every level. Enter in through the formal dining room and front formal office with gorgeous built-in cabinets and electric fireplace. The great room ceilings soar 22 ft w loads of natural light coming in through the 16ft wide accordion-fold doors that truly brings indoor/outdoor entertaining to life. The expansive patio provides a tranquil retreat with its own gas fireplace, wood-finished vaulted ceilings, and recessed lighting. With custom built-ins on either side of the gas fireplace, the open-concept main level leads from the entertaining space into the custom kitchen out of a chef's dreams with Z Line appliances, center island with waterfall quartz countertops, loads of cabinet space, and a prep kitchen behind it with additional appliances and pantry space. The main level laundry has a fun and useful touch w a dog-washing station and built-in food/water bowls. The owner's retreat is something out of a magazine with vaulted ceilings, a gas fireplace w Taj Mahal stone surround, & sitting area overlooking the private backyard. The large owner's bathroom has dual vanities, a free-standing tub, shower stall w dual shower heads & sprayers, and a custom walk-in closet. The upper level has four additional bedrooms, all with their own ensuite bathroom, and a spacious loft. The walkout lower level has tons of entertaining space, a wet bar with additional appliances, a speakeasy lounge area, wine cellar, and exercise room with water fill station. In addition to a large covered patio, the lower level also features two bedrooms w ensuite baths, one being a bunk room w 2 sets of bunk beds. Ask for more details!
| 2 weeks ago | Status changed to Pending | |
| 2 weeks ago | Listing updated with changes from the MLS® | |
| 4 months ago | Listing first seen on site |

Listings courtesy of Metropolitan Indianapolis Board of REALTORS® as distributed by MLS GRID. All information is provided exclusively for consumers’ personal, non-commercial use, and may not be used for any purpose other than to identify prospective properties that a consumer may be interested in purchasing. All information is believed to be reliable but is not guaranteed and should be independently verified.
Based on information submitted to the MLS GRID as of 2026-09-23 04:20 AM UTC. All data is obtained from various sources and may not have been verified by broker or MLS GRID. Supplied Open House Information is subject to change without notice. All information should be independently reviewed and verified for accuracy. Properties may or may not be listed by the office/agent presenting the information.
Copyright © 2026 Metropolitan Indianapolis Board of REALTORS®. All rights reserved.

