
12304 E 196th StreetNoblesville, IN 46060
Due to the health concerns created by Coronavirus we are offering personal 1-1 online video walkthough tours where possible.
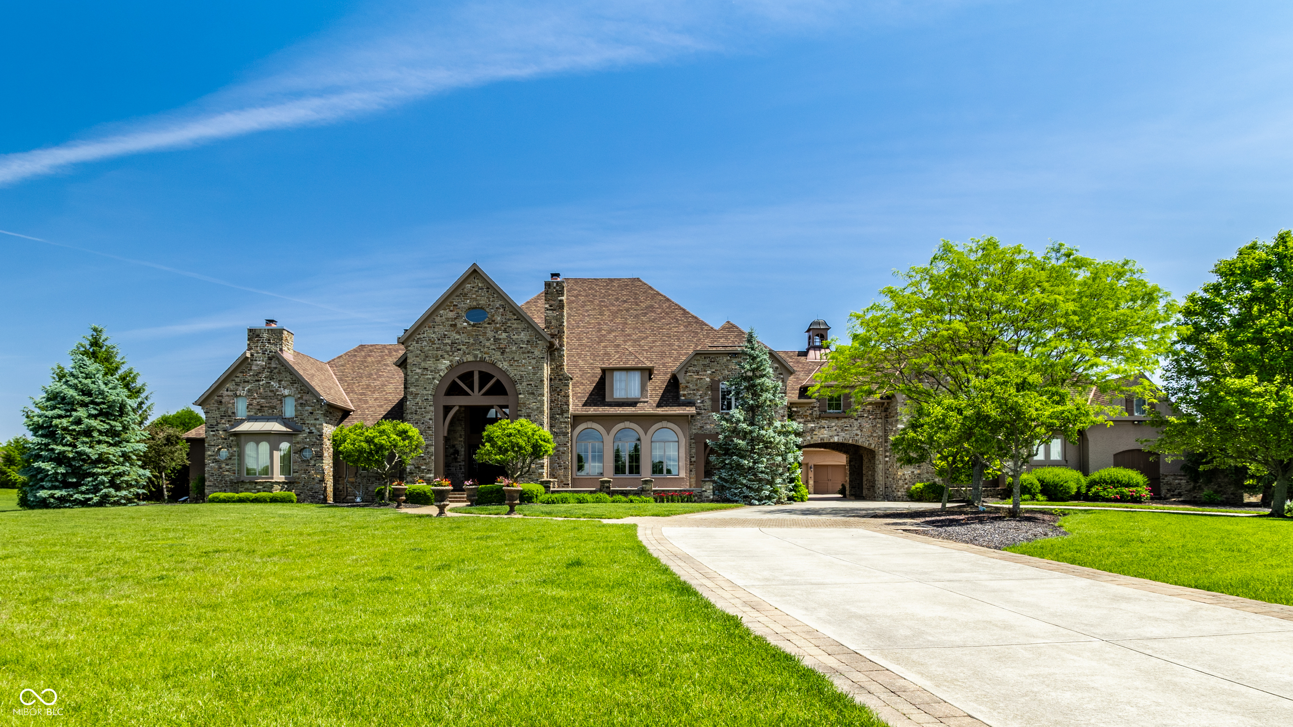
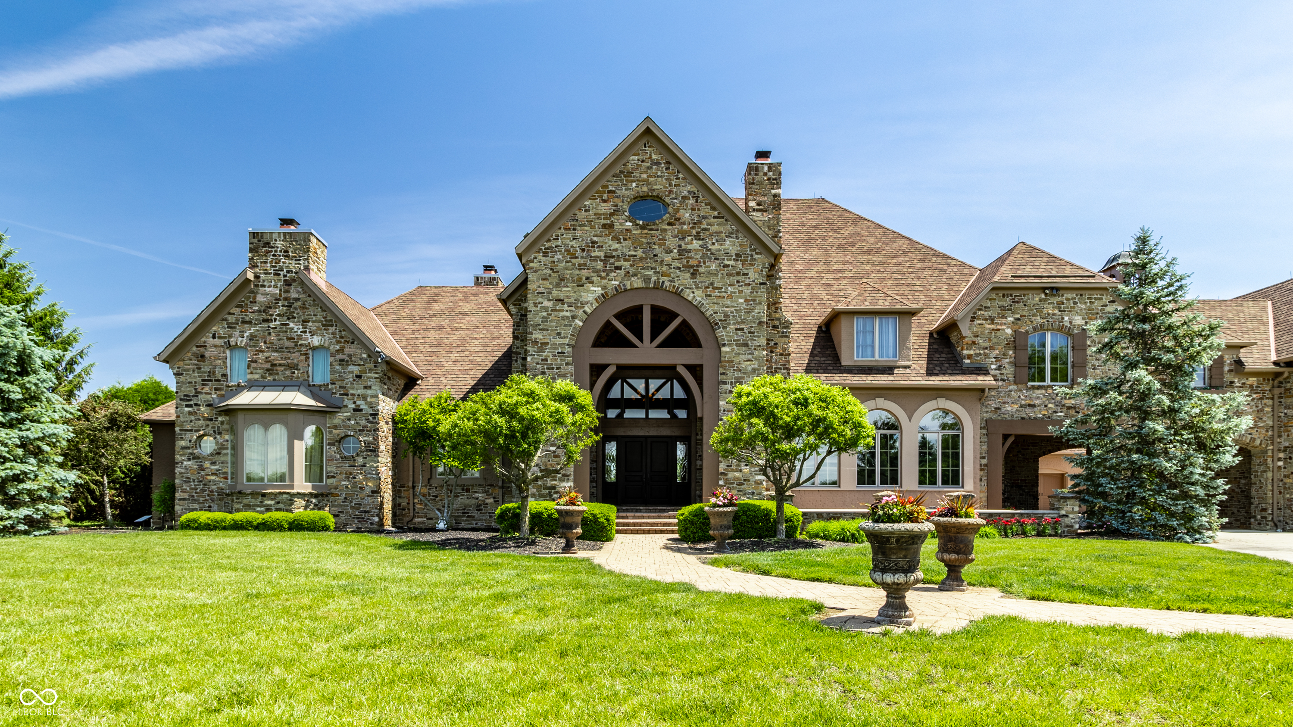
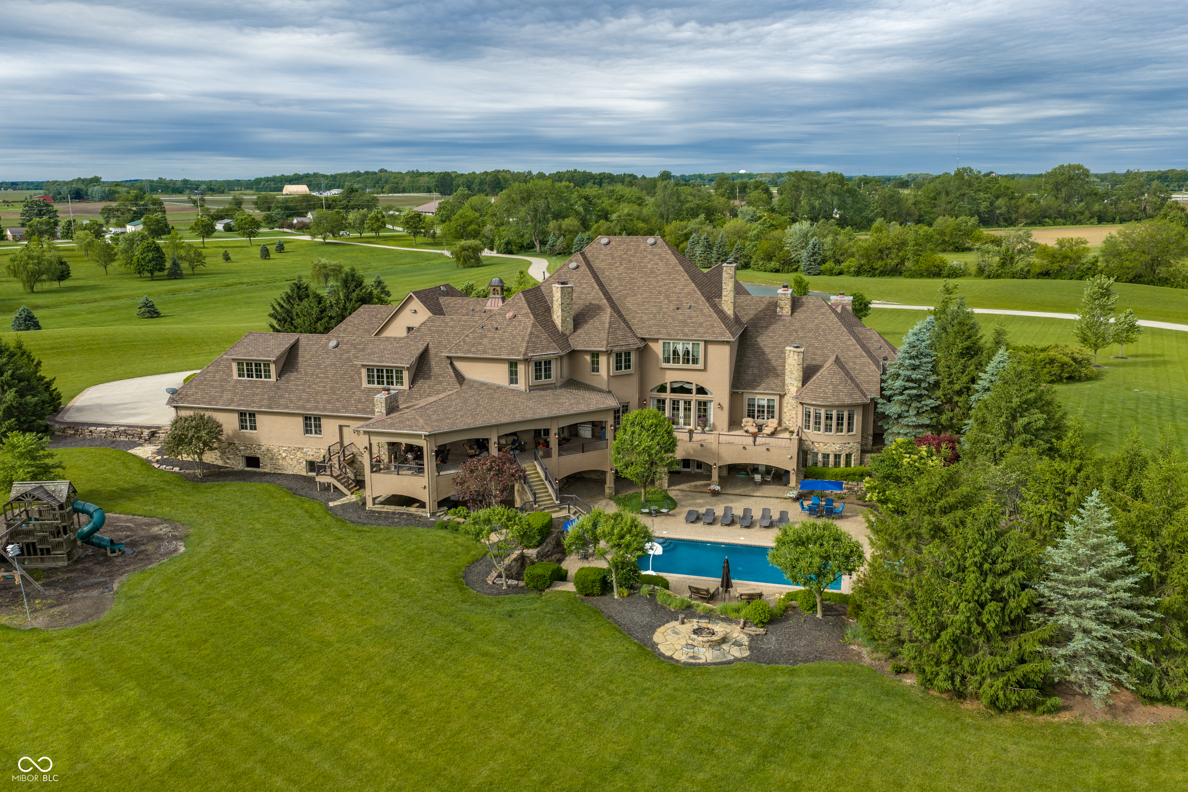
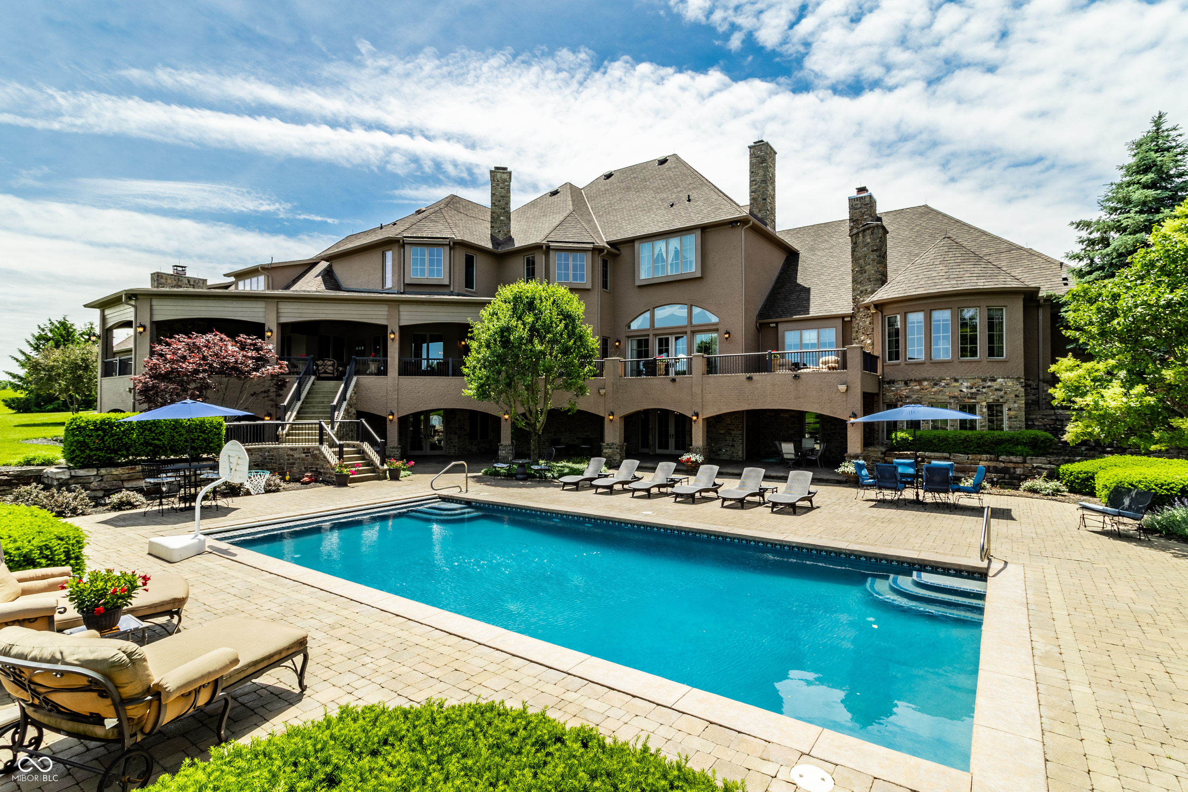
Positioned on 13 private acres overlooking a stocked 7-acre pond within Canterbury Estates, this European-inspired waterfront estate offers more than 22,000 square feet designed for entertaining, recreation, and multigenerational living within Hamilton County's premier luxury corridor. Arched architectural windows and doorways introduce richly detailed interiors featuring dark hardwood flooring, extensive crown molding, custom millwork, coffered ceilings, tray ceilings, built-ins, and multiple fireplaces throughout. A dramatic two-story foyer opens to layered gathering spaces including a formal living room with French doors and stone fireplace, elegant dining room with arched windows and built-ins, executive office with fireplace and custom shelving, and a warm family room with paneled accents, brick fireplace, window bench seating, and wet bar access. The kitchen features a substantial center island, granite countertops, statement hood, pot filler, paneled appliances, custom cabinetry, and casual dining area with fireplace. The main-level primary suite offers fireplace seating space, dual-entry bath, soaking tub, walk-in tile shower, and his-and-hers closets. Elevator access extends across all three levels. The walkout lower level includes a full bar lounge, wine cellar, theater room with tiered recliner seating, indoor basketball court, sauna, gym, guest suite, and recreation spaces. Outdoor living includes expansive covered patios with fireplace, layered terraces, heated pool with natural stone waterfall, hot tub, firepit, dock access, and broad pond views. Additional highlights include dual geothermal HVAC systems and 8 garage spaces across two attached garages. Additional acreage available.
| 4 months ago | Listing first seen on site | |
| 4 months ago | Listing updated with changes from the MLS® |

Listings courtesy of Metropolitan Indianapolis Board of REALTORS® as distributed by MLS GRID. All information is provided exclusively for consumers’ personal, non-commercial use, and may not be used for any purpose other than to identify prospective properties that a consumer may be interested in purchasing. All information is believed to be reliable but is not guaranteed and should be independently verified.
Based on information submitted to the MLS GRID as of 2026-09-23 03:36 AM UTC. All data is obtained from various sources and may not have been verified by broker or MLS GRID. Supplied Open House Information is subject to change without notice. All information should be independently reviewed and verified for accuracy. Properties may or may not be listed by the office/agent presenting the information.
Copyright © 2026 Metropolitan Indianapolis Board of REALTORS®. All rights reserved.

