
19823 Chatham Shore LaneWestfield, IN 46074
Due to the health concerns created by Coronavirus we are offering personal 1-1 online video walkthough tours where possible.
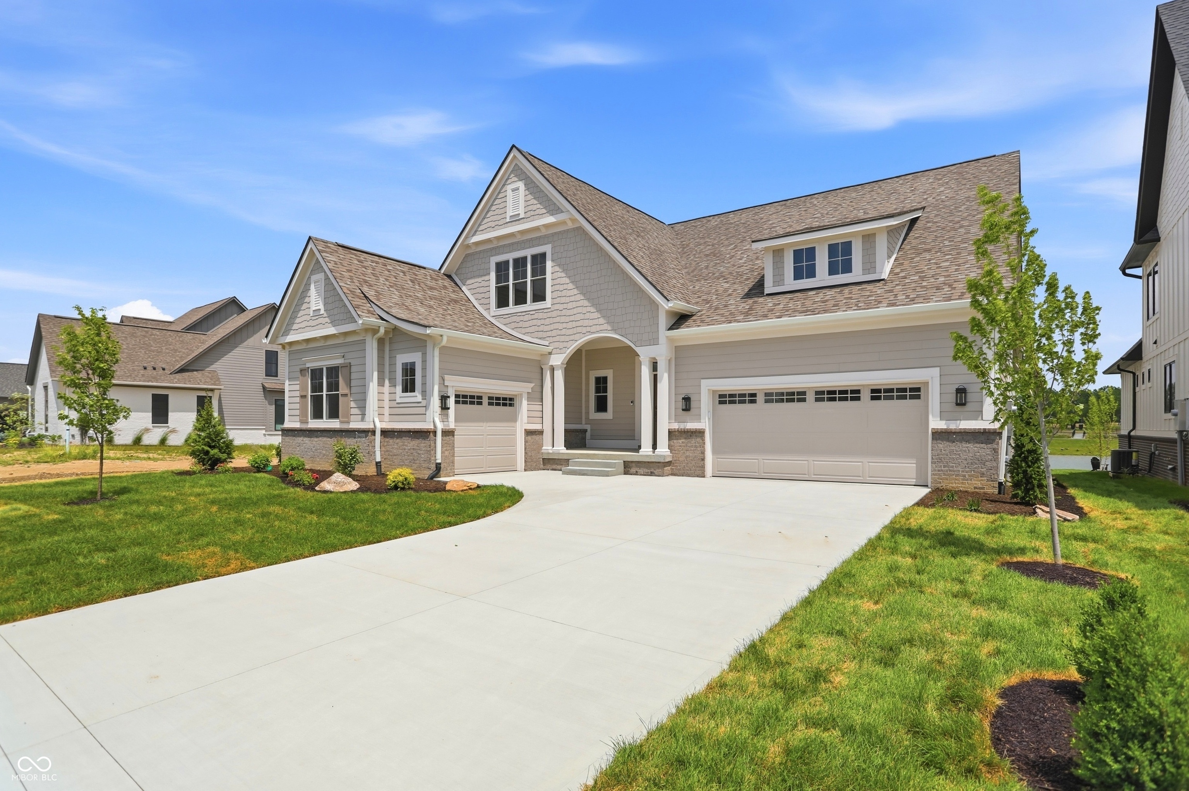
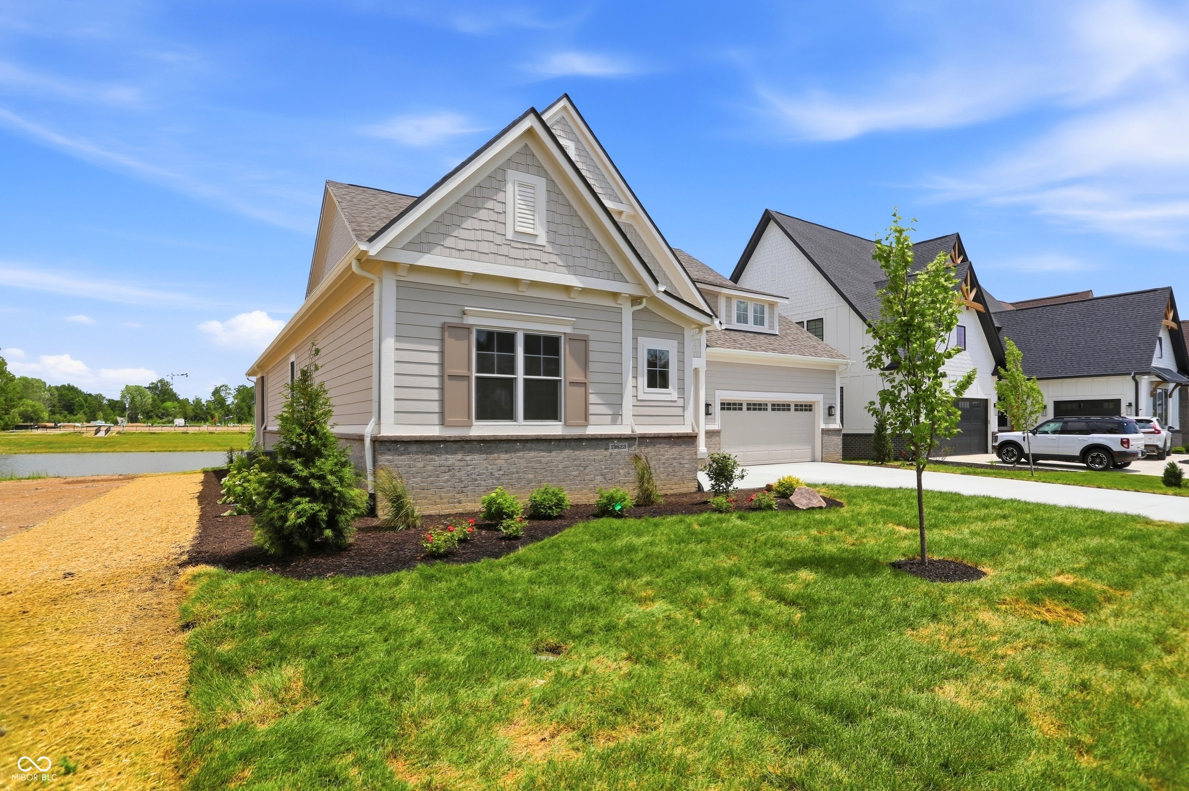
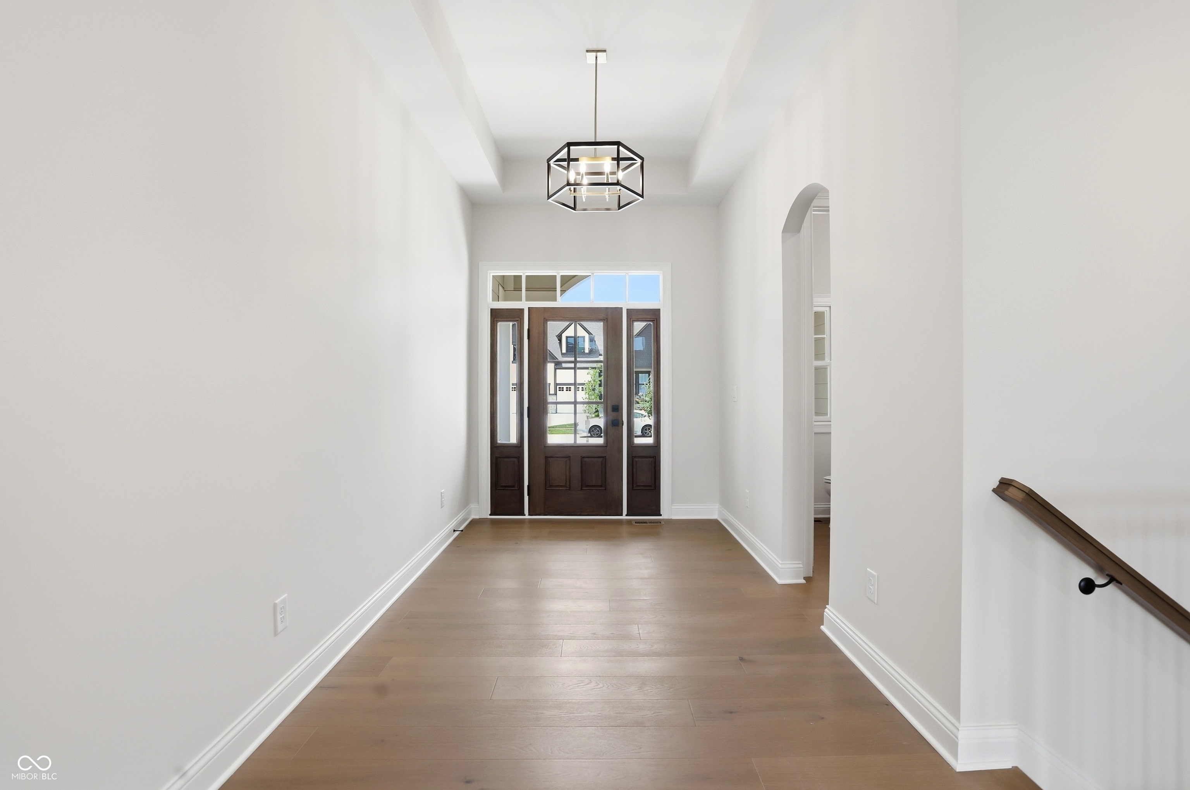
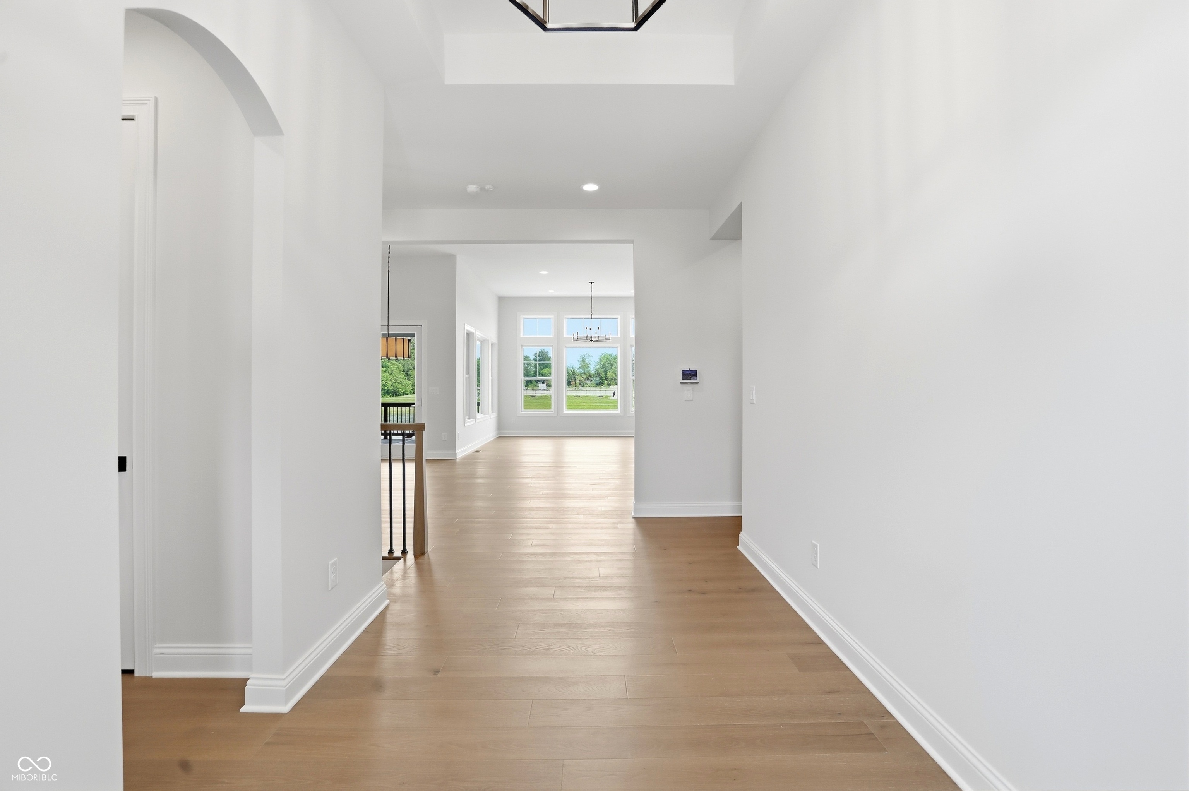
Brand-new construction by Wedgewood in Chatham Village, this elevated ranch home pairs custom-level design with a beautiful pond view and the resort-style lifestyle of Chatham Hills. With main-floor living, a finished lower level, and inviting outdoor spaces, this home offers the feel of a custom build without the wait. The open-concept kitchen, dining area, and great room create an easy flow for everyday living and entertaining. Warm modern selections and a polished neutral palette give the home a fresh, elevated feel while leaving room to make it your own. The main level includes three bedrooms, offering flexibility for one to serve as a private office if desired. The primary suite feels like a retreat with a cathedral ceiling, generous closet space, and sliding doors that open directly to the patio, making it easy to enjoy peaceful pond views. Outdoor living is a standout, with a covered patio and fireplace designed for relaxing evenings, hosting guests, or taking in the view. The finished basement expands the home's lifestyle potential with a wet bar, theater area, rec space, guest bedroom, and exercise room, creating multiple spaces to gather, unwind, and recharge. Located in Chatham Village within Chatham Hills, this ranch home delivers new construction, pond views, elevated design, and access to the community's sought-after resort-style amenities in one beautifully finished package.
| 3 months ago | Listing first seen on site | |
| 3 months ago | Listing updated with changes from the MLS® |

Listings courtesy of Metropolitan Indianapolis Board of REALTORS® as distributed by MLS GRID. All information is provided exclusively for consumers’ personal, non-commercial use, and may not be used for any purpose other than to identify prospective properties that a consumer may be interested in purchasing. All information is believed to be reliable but is not guaranteed and should be independently verified.
Based on information submitted to the MLS GRID as of 2026-09-23 06:32 AM UTC. All data is obtained from various sources and may not have been verified by broker or MLS GRID. Supplied Open House Information is subject to change without notice. All information should be independently reviewed and verified for accuracy. Properties may or may not be listed by the office/agent presenting the information.
Copyright © 2026 Metropolitan Indianapolis Board of REALTORS®. All rights reserved.

