
6158 State Road 144Greenwood, IN 46143
Due to the health concerns created by Coronavirus we are offering personal 1-1 online video walkthough tours where possible.
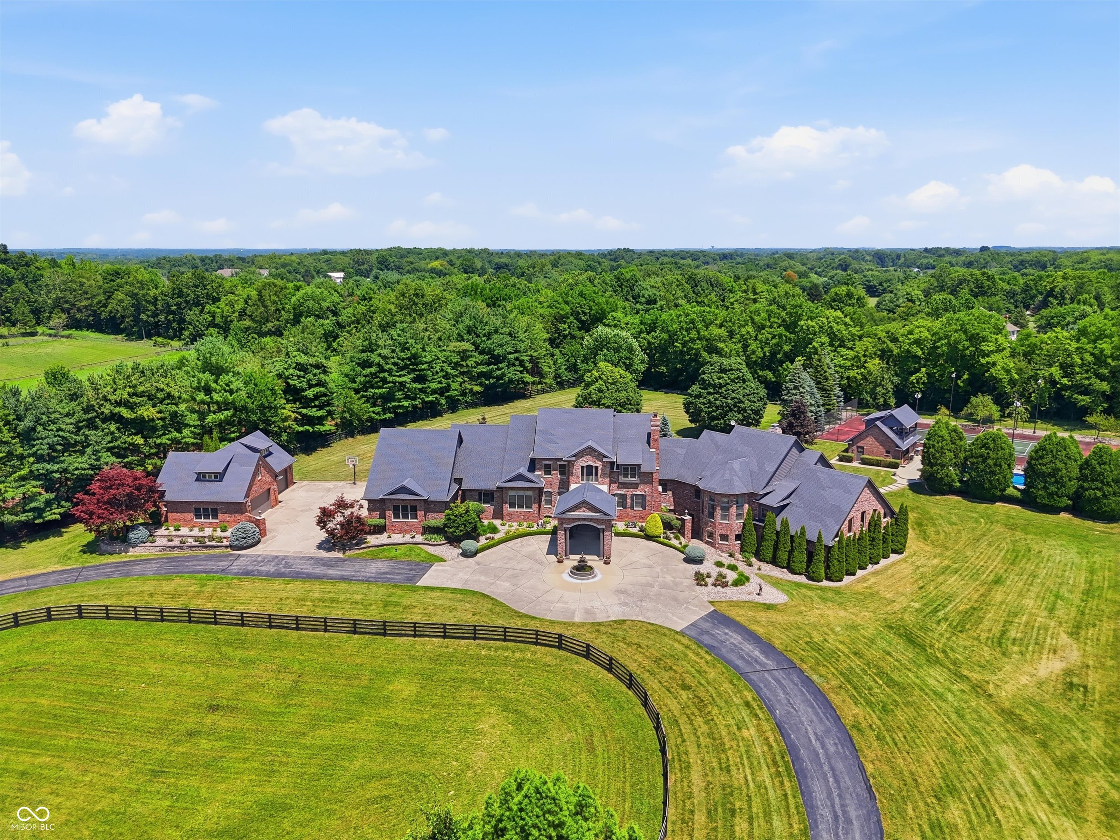
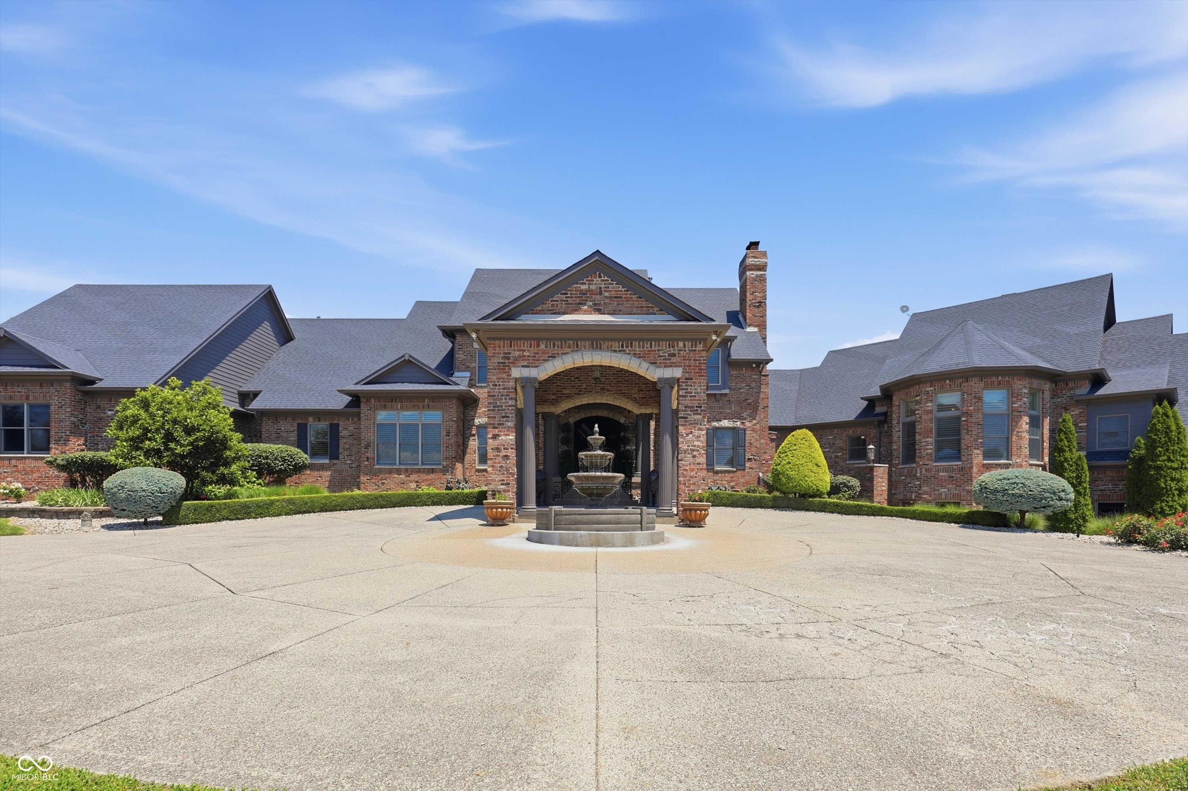
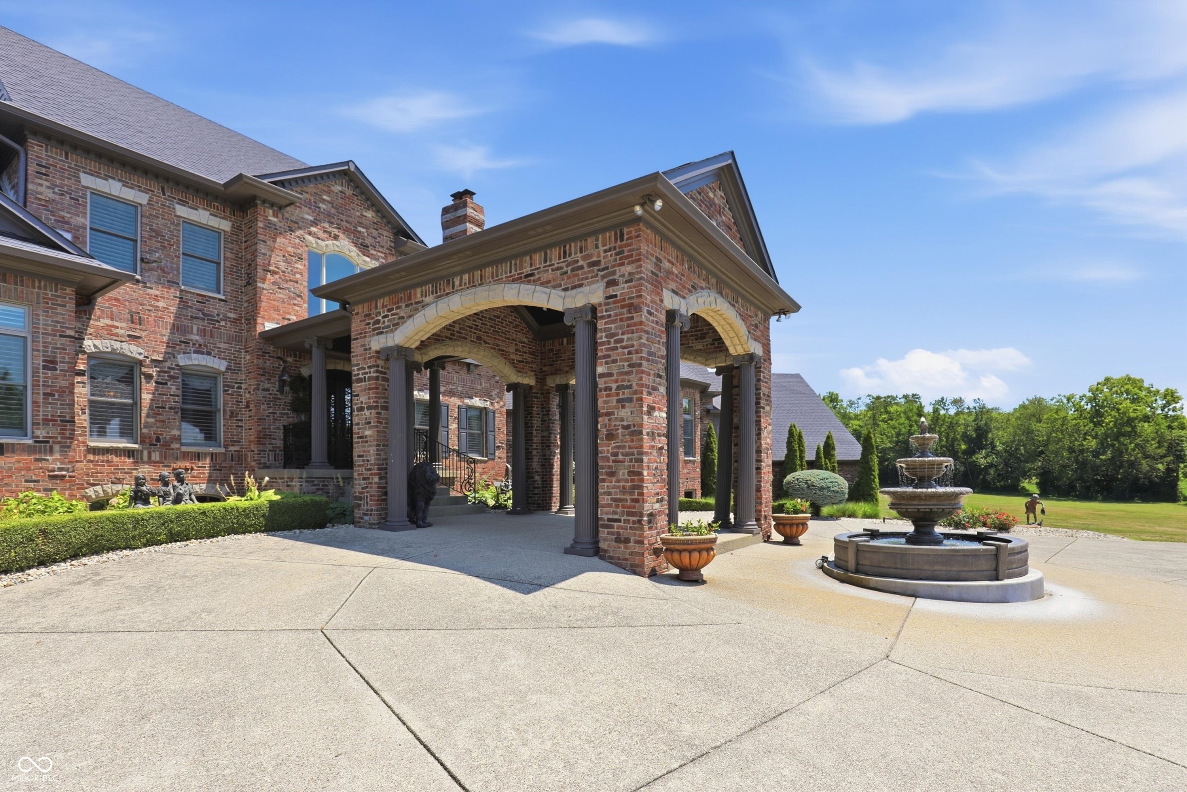
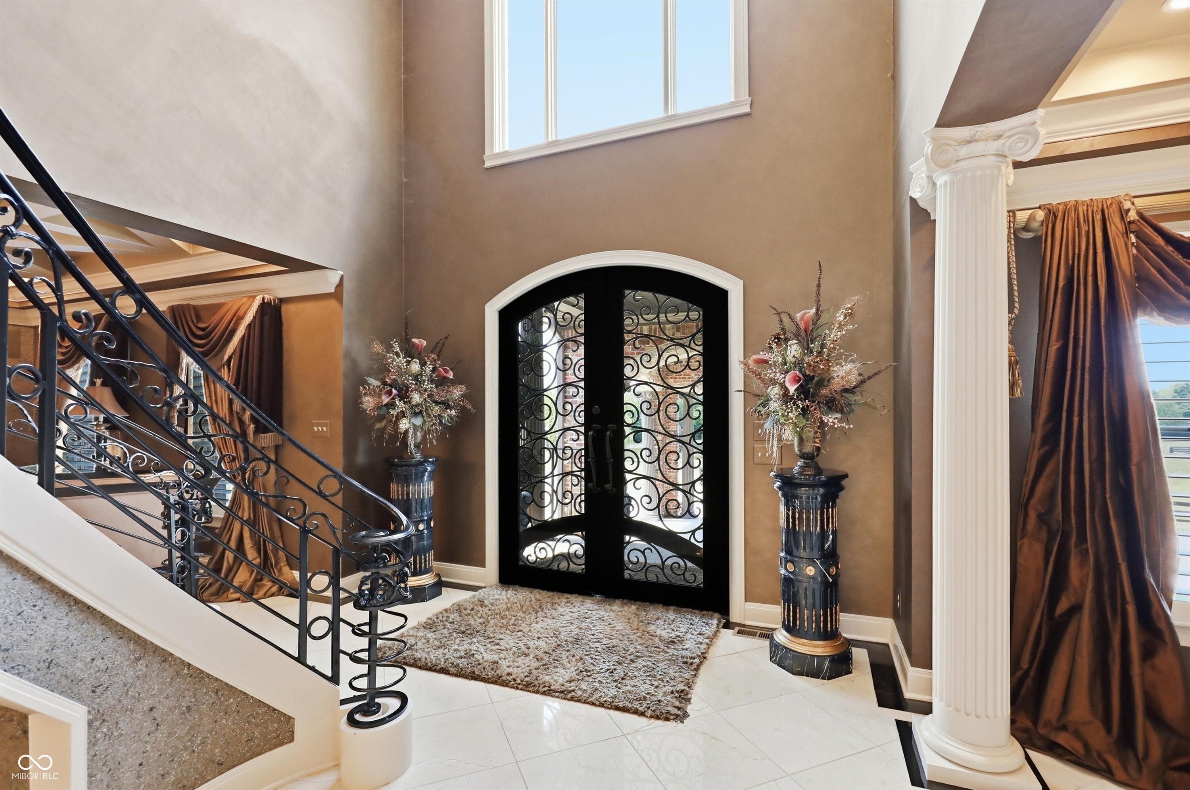
One of Johnson County's most extraordinary private estates, this exceptional residence offers a rare opportunity to own one of the area's most distinguished luxury properties. Set behind a gated entrance and approached by a sweeping drive to a stately portico, the home immediately conveys elegance, privacy, and timeless sophistication. Inside, impeccable craftsmanship is showcased through a graceful curved iron staircase, soaring coffered ceilings, polished marble flooring, custom window treatments, and a dramatic 30-foot arched gallery leading to the spectacular primary retreat. This private sanctuary features a sitting room, executive office, wet bar, two-sided fireplace, and balcony overlooking the breathtaking indoor pool, spa, and fitness center. Designed for both grand entertaining and everyday living, the home offers a second luxurious primary suite with a private office, dedicated laundry, storage, and access to the third level, plus four additional ensuite bedrooms. The gourmet kitchen is equipped with a professional gas cooktop, pot filler, expansive center island, and oversized windows framing picturesque views of the estate. Outdoor living is equally impressive with a covered deck, fully equipped outdoor kitchen and bar, fireplace, and spa overlooking the resort-style pool and beautifully appointed pool house complete with a full kitchen and bath. Freshly painted tennis courts, a tranquil pond with fountain and gazebo, and professionally irrigated grounds create a setting of remarkable beauty. Equestrian enthusiasts will appreciate the six-stall horse barn with heated tack room, hot water washbay and turnout that enjoys 7 fenced acres. Collectors and hobbyists will enjoy eight garage spaces and a large unfinished area above the four-car garage, ideal for guest or in-law quarters. A true legacy estate where exceptional craftsmanship, resort-style amenities, and unparalleled privacy come together in one unforgettable property.
| 2 months ago | Listing first seen on site | |
| 2 months ago | Listing updated with changes from the MLS® |

Listings courtesy of Metropolitan Indianapolis Board of REALTORS® as distributed by MLS GRID. All information is provided exclusively for consumers’ personal, non-commercial use, and may not be used for any purpose other than to identify prospective properties that a consumer may be interested in purchasing. All information is believed to be reliable but is not guaranteed and should be independently verified.
Based on information submitted to the MLS GRID as of 2026-09-23 03:36 AM UTC. All data is obtained from various sources and may not have been verified by broker or MLS GRID. Supplied Open House Information is subject to change without notice. All information should be independently reviewed and verified for accuracy. Properties may or may not be listed by the office/agent presenting the information.
Copyright © 2026 Metropolitan Indianapolis Board of REALTORS®. All rights reserved.

