
3624 State Road 135 SNashville, IN 47448
Due to the health concerns created by Coronavirus we are offering personal 1-1 online video walkthough tours where possible.
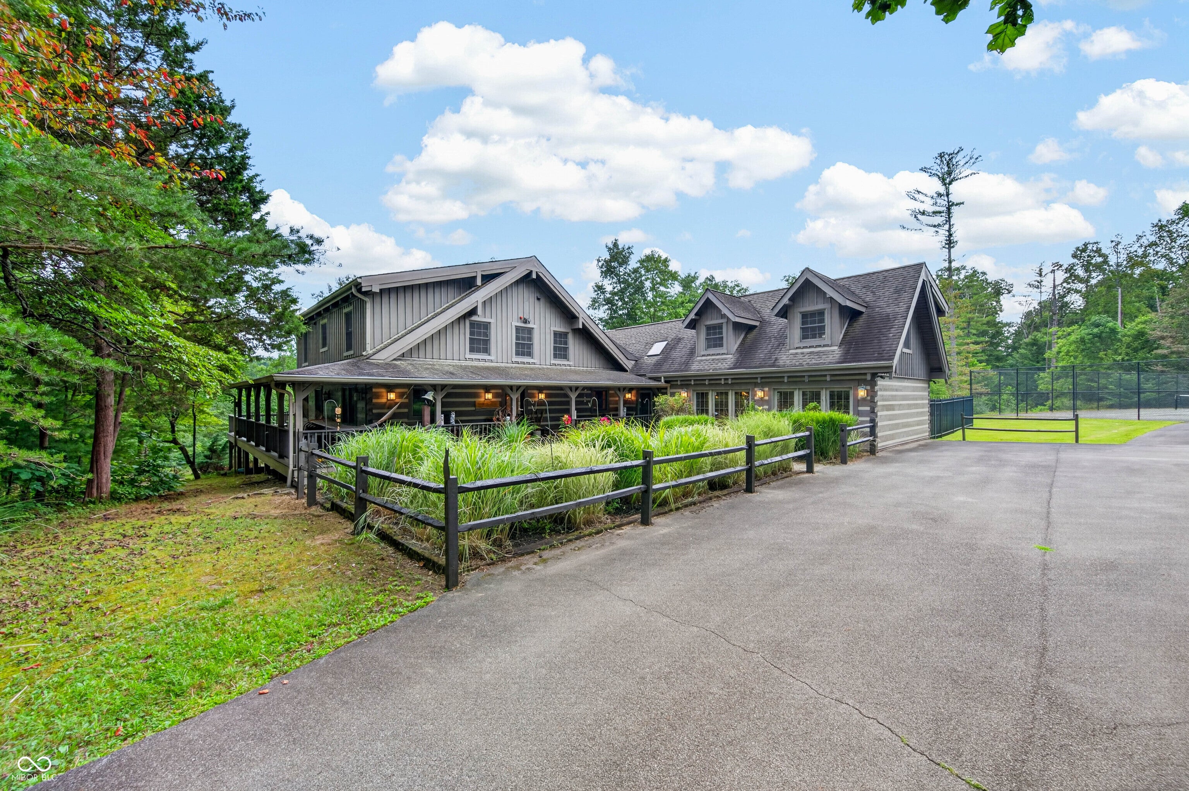
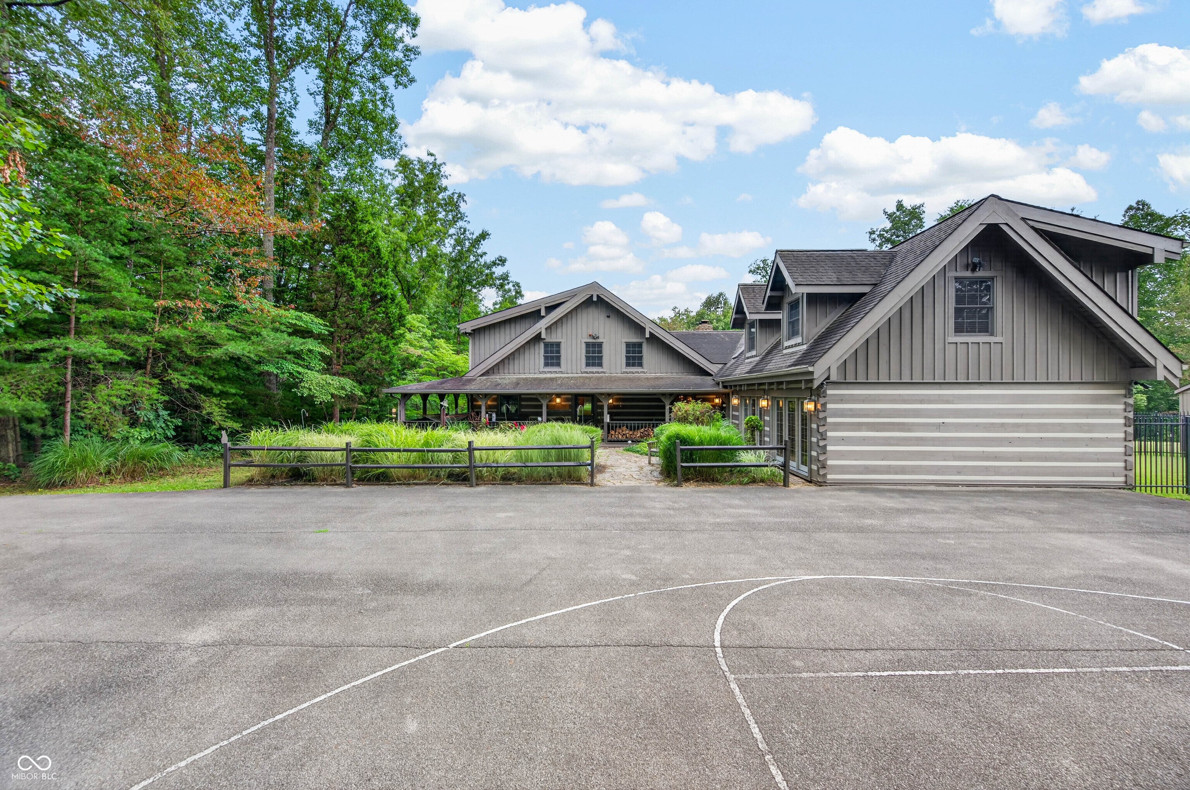
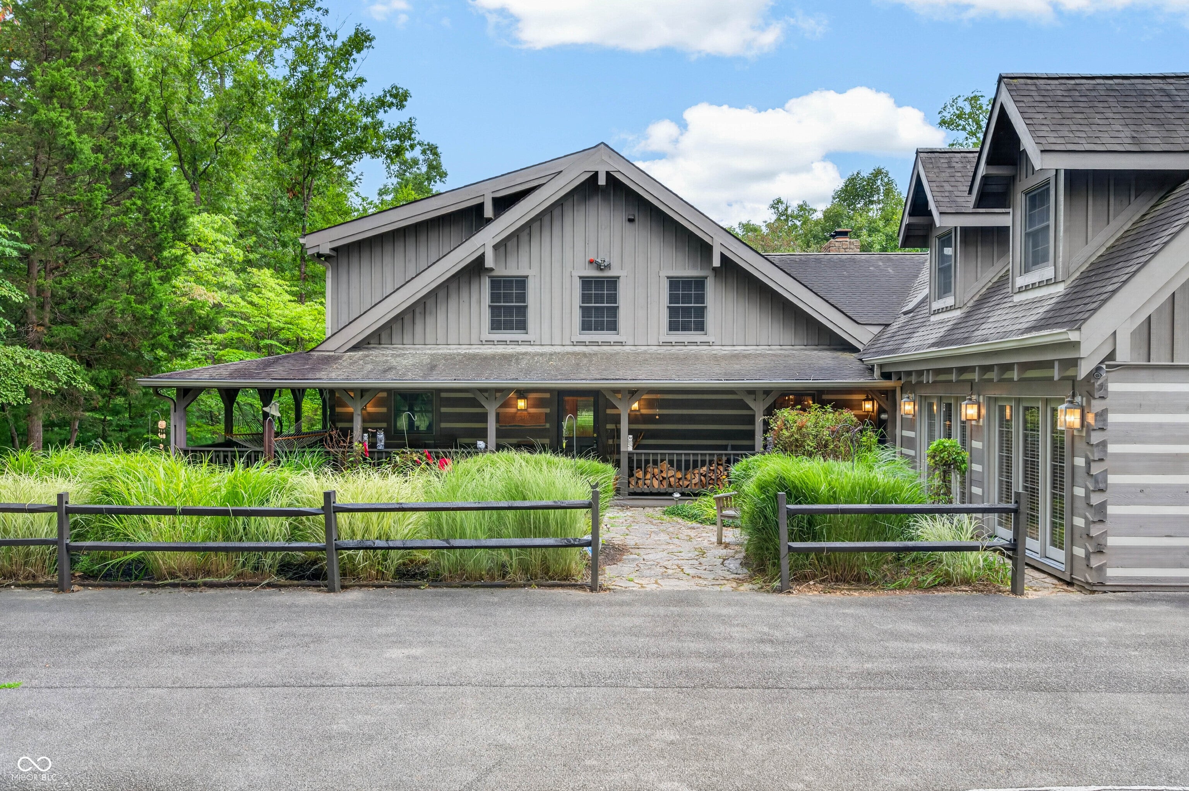
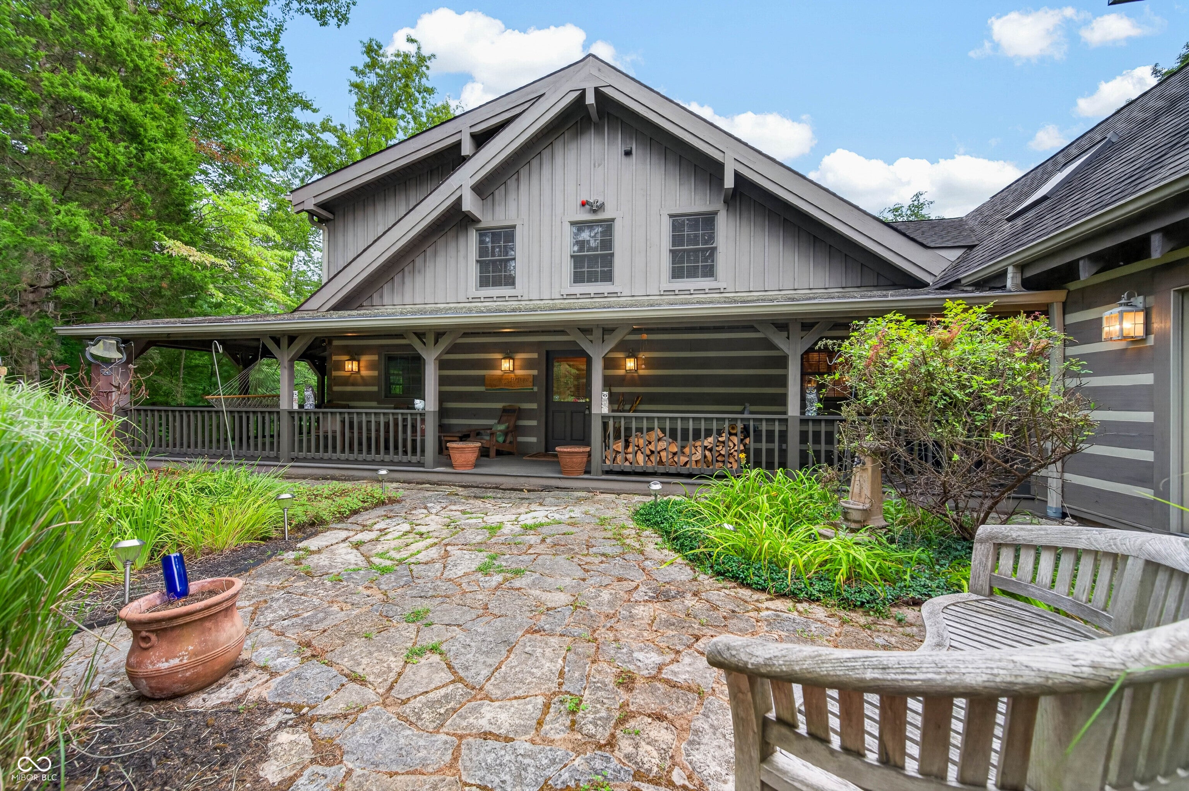
Set behind a gated entrance on 27.5 wooded acres bordering Brown County State Park, this exceptional 7 bedroom, 5.5 bath log estate offers privacy, recreation and flexibility just outside Nashville. Built in 2000 by renowned local log home builder Mike Nickels, the property features a 5-bedroom main residence, additional living quarters with a private entrance, fenced tennis court, hiking trails and multiple outdoor gathering spaces. The main home features an expansive open-concept great room with living and dining areas centered around a massive Brown County stone fireplace. An enclosed three-season room opens to the wraparound porch and deck overlooking the wooded setting. The main-level primary suite includes an ensuite bath with garden tub, while the upper level offers three bedrooms and two baths. The walkout lower level adds another bedroom and bath, spacious family room with a second stone fireplace, utility and storage areas, and patio access. Additional living quarters provide private, versatile space for extended family, guests or multigenerational living, with a separate entrance, kitchen, living area, main-level bedroom, plus an additional bedroom and bath upstairs. Outdoor amenities include a large patio, hot tub, gazebo, impressive outdoor fireplace, landscaped courtyard, hiking trails, fenced tennis court and basketball goal. With Brown County State Park adjoining the property, the wooded acreage creates an extraordinary backdrop with abundant wildlife, natural beauty and the feeling of a true Brown County retreat. Offering seclusion, space and amenities rarely found together, this distinctive property is ideal as a private retreat, gathering place or multigenerational estate. Home is being sold turnkey with furnishings and decor included. The original roof is being replaced at the seller's expense.
| a month ago | Listing first seen on site | |
| a month ago | Listing updated with changes from the MLS® |

Listings courtesy of Metropolitan Indianapolis Board of REALTORS® as distributed by MLS GRID. All information is provided exclusively for consumers’ personal, non-commercial use, and may not be used for any purpose other than to identify prospective properties that a consumer may be interested in purchasing. All information is believed to be reliable but is not guaranteed and should be independently verified.
Based on information submitted to the MLS GRID as of 2026-09-23 06:32 AM UTC. All data is obtained from various sources and may not have been verified by broker or MLS GRID. Supplied Open House Information is subject to change without notice. All information should be independently reviewed and verified for accuracy. Properties may or may not be listed by the office/agent presenting the information.
Copyright © 2026 Metropolitan Indianapolis Board of REALTORS®. All rights reserved.

