
2309 Elmwood DriveLebanon, IN 46052
Due to the health concerns created by Coronavirus we are offering personal 1-1 online video walkthough tours where possible.
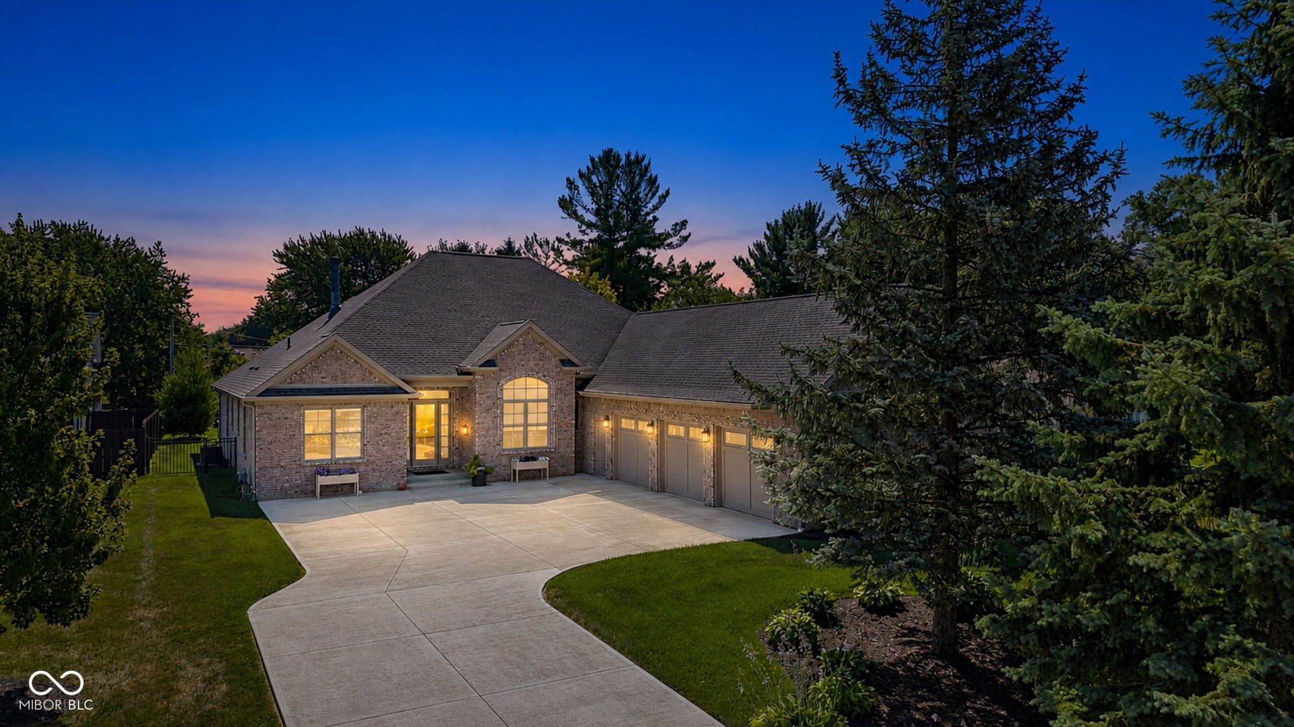
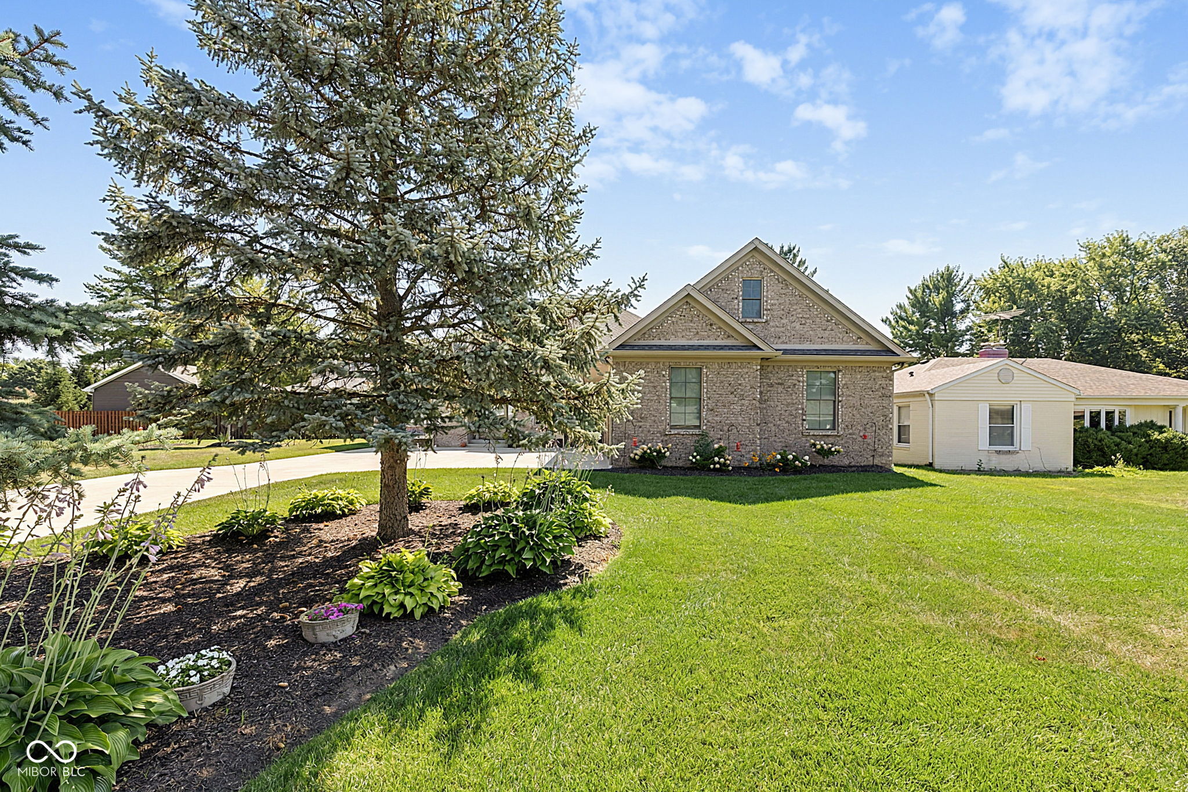
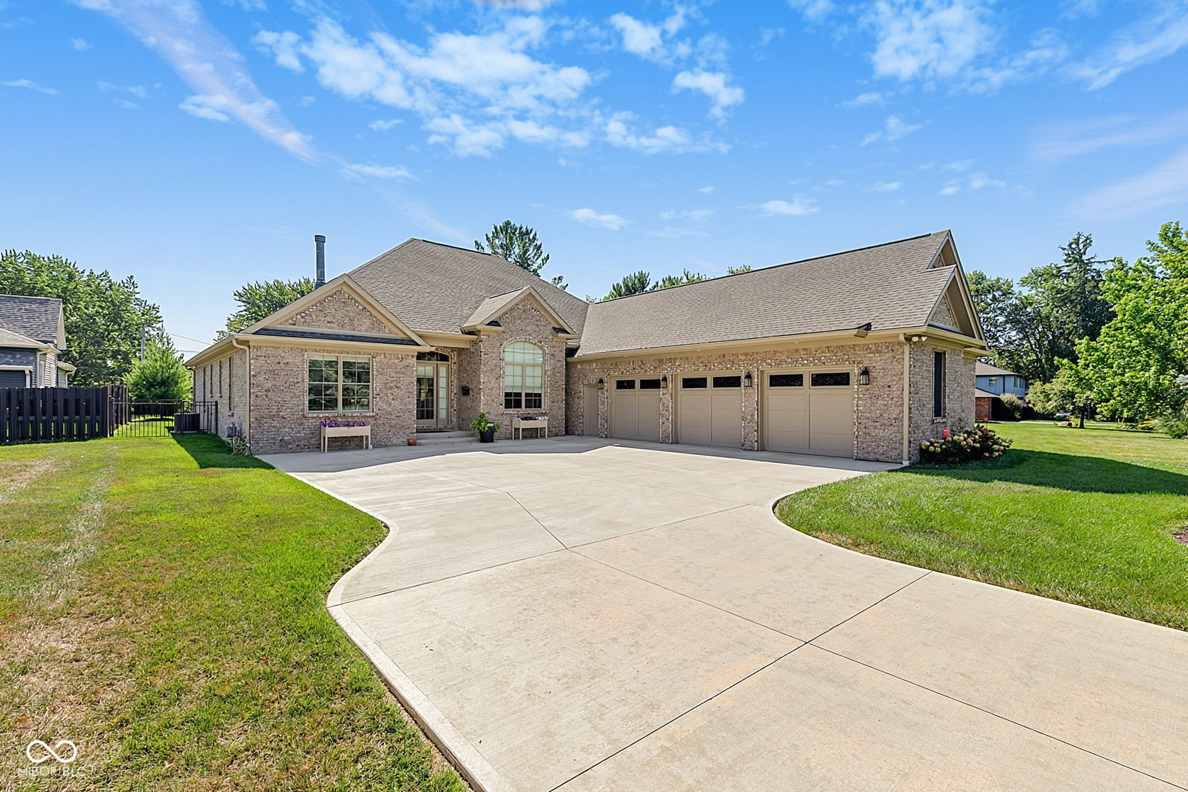
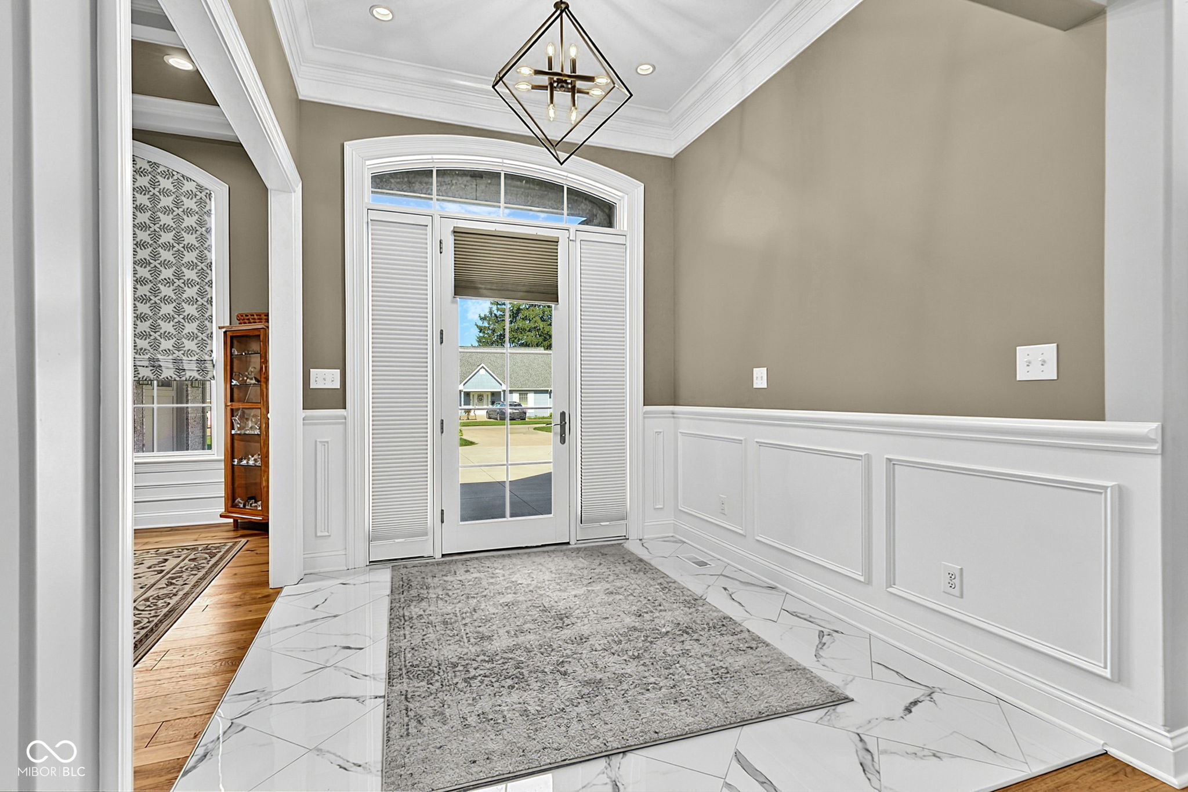
Welcome to 2309 Elmwood Drive, an exceptional Thrine-built custom home located in the prestigious Elmwood golf course community, adjacent to Historic Ulen Country Club. This executive all-brick home with a 3-car attached garage offers luxury, quality craftsmanship, and an ideal floor plan for everyday living and entertaining. The open-concept design features beautiful maple hardwood floors, custom built-ins, a wet bar with wine refrigerator, and a gourmet chef's kitchen complete with a Sub-Zero refrigerator, Wolf double ovens, quartz countertops, a built-in deep fryer, pot filler, and abundant custom cabinetry. Each bedroom offers its own private full bath, while the luxurious primary suite features heated bathroom floors and a spacious walk-in closet. Enjoy outdoor living on the covered Trex deck overlooking the fenced backyard, enhanced by an irrigation system serving both the front and rear lawns. The heated and air-conditioned 3-car garage provides year-round comfort and versatility for vehicles, hobbies, or additional workspace. Additional features include a wood-burning fireplace with a gas starter, whole-house Generac generator, and a walk-up unfinished attic above the garage offering incredible storage or future expansion potential (Additional 960 sq ft of potential living space). Just a short walk-or golf cart ride-to Historic Ulen Country Club, this is a rare opportunity to own a beautifully appointed custom home in one of Boone County's most sought-after golf course communities.
| 2 months ago | Listing first seen on site | |
| 2 months ago | Listing updated with changes from the MLS® |

Listings courtesy of Metropolitan Indianapolis Board of REALTORS® as distributed by MLS GRID. All information is provided exclusively for consumers’ personal, non-commercial use, and may not be used for any purpose other than to identify prospective properties that a consumer may be interested in purchasing. All information is believed to be reliable but is not guaranteed and should be independently verified.
Based on information submitted to the MLS GRID as of 2026-09-23 06:27 AM UTC. All data is obtained from various sources and may not have been verified by broker or MLS GRID. Supplied Open House Information is subject to change without notice. All information should be independently reviewed and verified for accuracy. Properties may or may not be listed by the office/agent presenting the information.
Copyright © 2026 Metropolitan Indianapolis Board of REALTORS®. All rights reserved.

