
1333 S County Road 60 EGreensburg, IN 47240
Due to the health concerns created by Coronavirus we are offering personal 1-1 online video walkthough tours where possible.
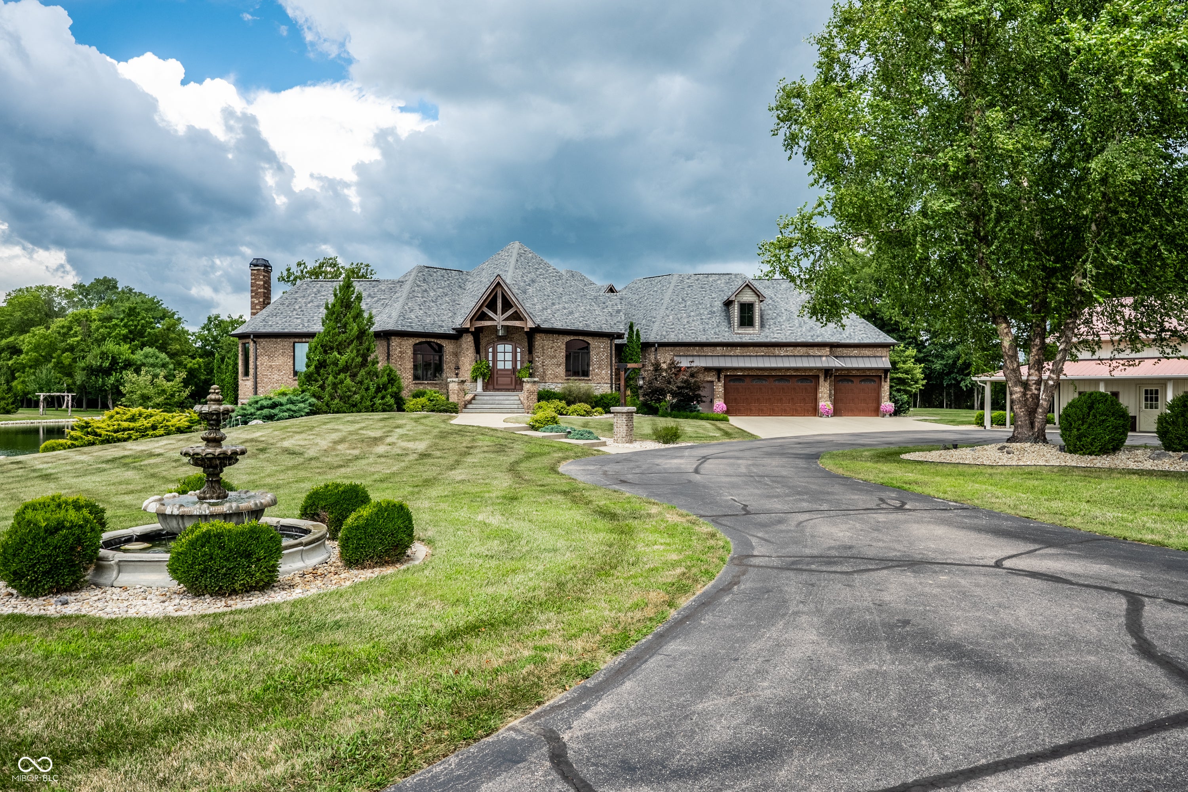
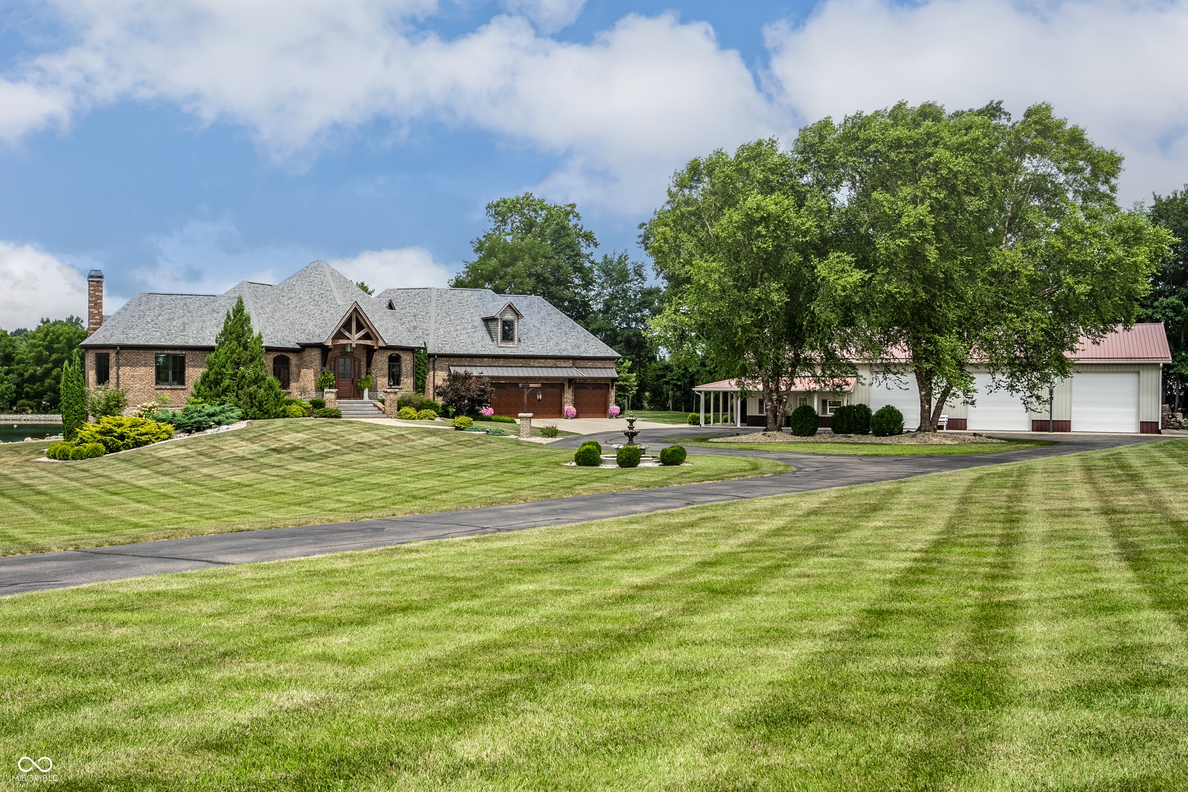
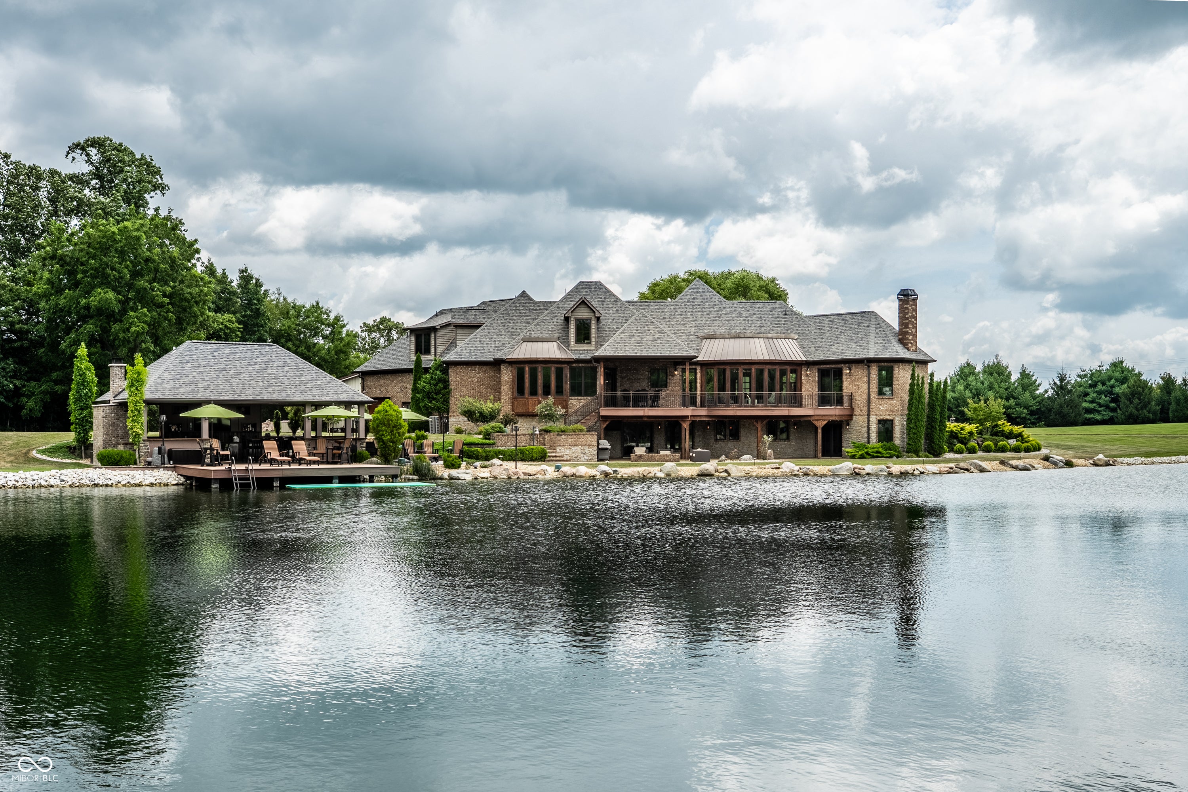
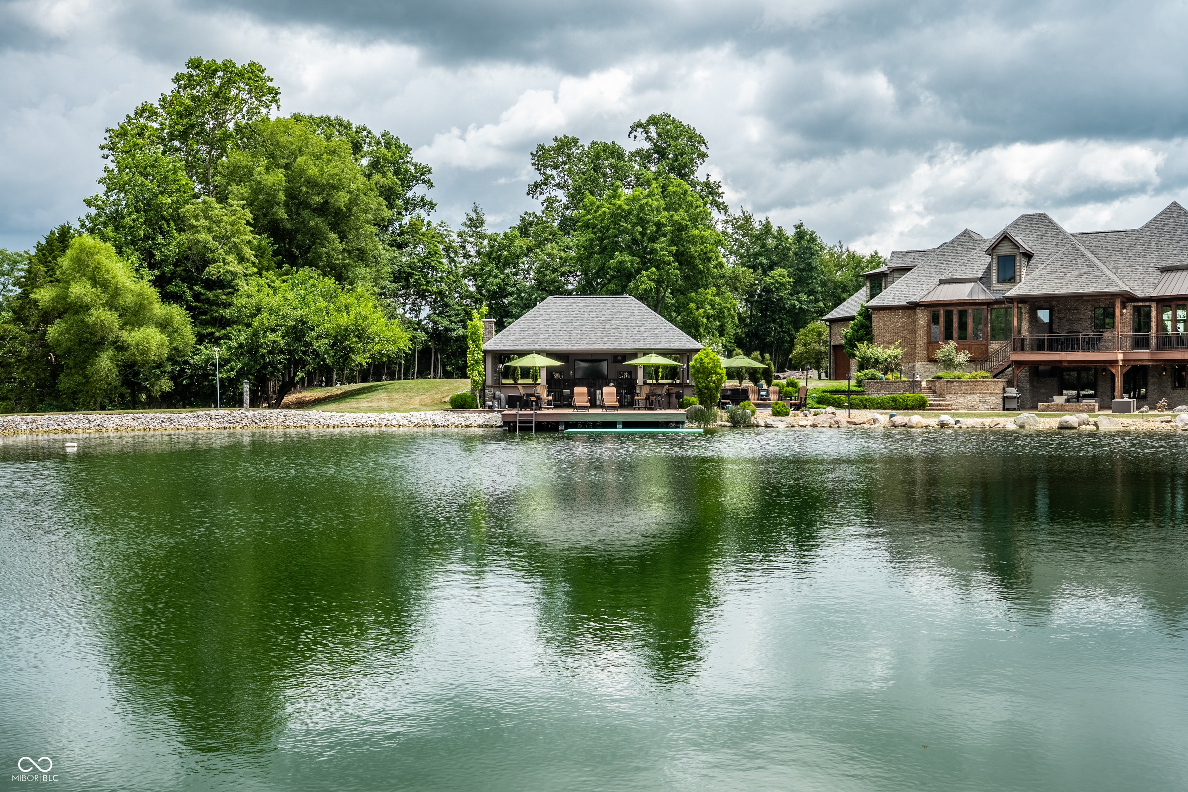
An extraordinary opportunity to own one of the area's premier luxury estates, where timeless elegance, exceptional craftsmanship, and resort-style amenities create an unmatched living experience. This meticulously designed custom home offers expansive living spaces, soaring ceilings, designer finishes, and an effortless blend of sophistication and comfort. The gourmet chef's kitchen is the heart of the home, featuring premium appliances, custom cabinetry, generous workspace, and a seamless flow into elegant dining and gathering areas designed for both intimate evenings and grand entertaining. The luxurious main-level primary suite serves as a private retreat with spa-inspired amenities, while each upper-level bedroom offers its own private en suite, spacious dressing areas, and exceptional comfort. A beautifully appointed laundry room with granite countertops, abundant custom cabinetry, and a custom wardrobe system, elevates everyday living. The ultimate entertainment level rivals an exclusive private club, featuring a theater with surround sound, expansive gathering spaces, and a custom curved restaurant-style sports bar complete with beverage drawers, wine cooler, dishwasher, ice-chest, sink, and custom ambient lighting. A dedicated buffet area with wine room amenities includes a range, serving amenities, plus an adjacent walk-in safe to complete this level. The outdoor living spaces are equally impressive, offering beautifully designed spaces for entertaining or quiet relaxation. A premium pavilion-style structure includes all the bells and whistles for any occasion. The concrete heated floor with radiant heat is ready for connection. The additional building is a guest house providing over 1200 sf living space with additional versatility for luxury vehicles, recreation equipment, hobbies, or workshop space. A rare offering where every detail has been thoughtfully curated to deliver an extraordinary lifestyle of luxury, comfort and unforgettable entertaining
| a month ago | Status changed to Pending | |
| a month ago | Listing updated with changes from the MLS® | |
| 2 months ago | Listing first seen on site |

Listings courtesy of Metropolitan Indianapolis Board of REALTORS® as distributed by MLS GRID. All information is provided exclusively for consumers’ personal, non-commercial use, and may not be used for any purpose other than to identify prospective properties that a consumer may be interested in purchasing. All information is believed to be reliable but is not guaranteed and should be independently verified.
Based on information submitted to the MLS GRID as of 2026-09-23 06:32 AM UTC. All data is obtained from various sources and may not have been verified by broker or MLS GRID. Supplied Open House Information is subject to change without notice. All information should be independently reviewed and verified for accuracy. Properties may or may not be listed by the office/agent presenting the information.
Copyright © 2026 Metropolitan Indianapolis Board of REALTORS®. All rights reserved.

