
1419 Chatham Hills BoulevardWestfield, IN 46074
Due to the health concerns created by Coronavirus we are offering personal 1-1 online video walkthough tours where possible.

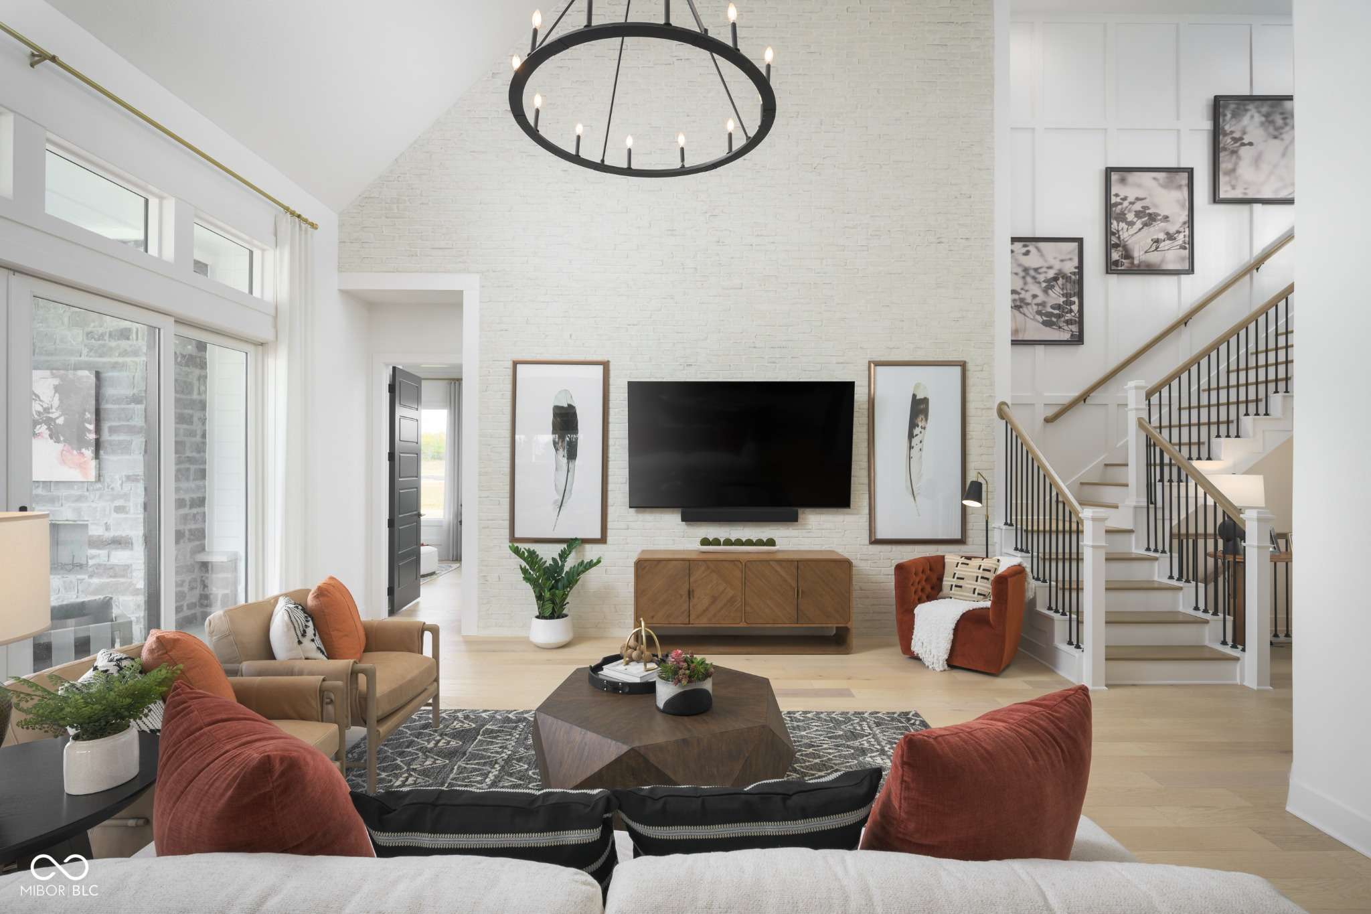
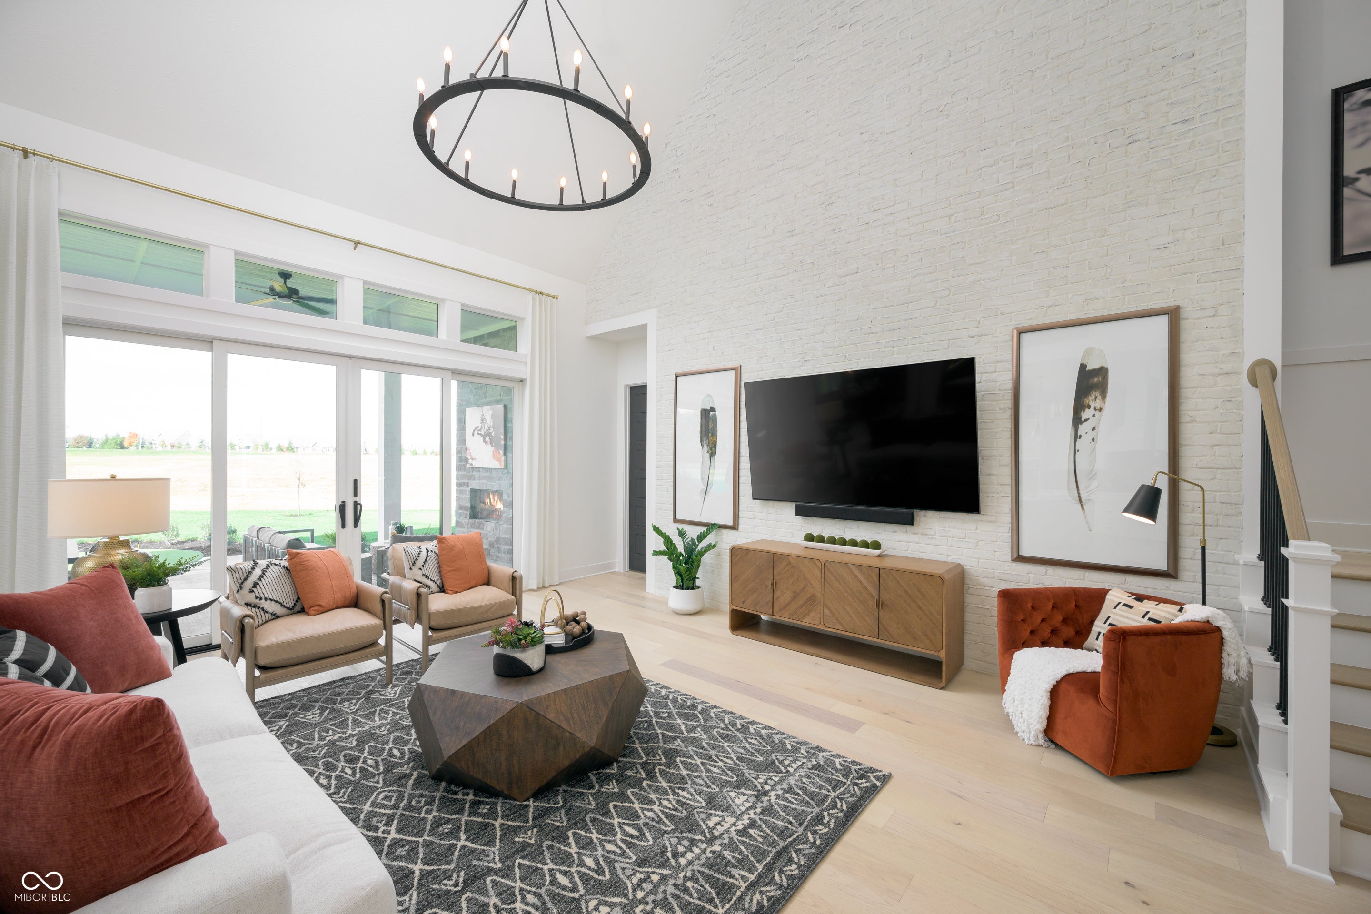
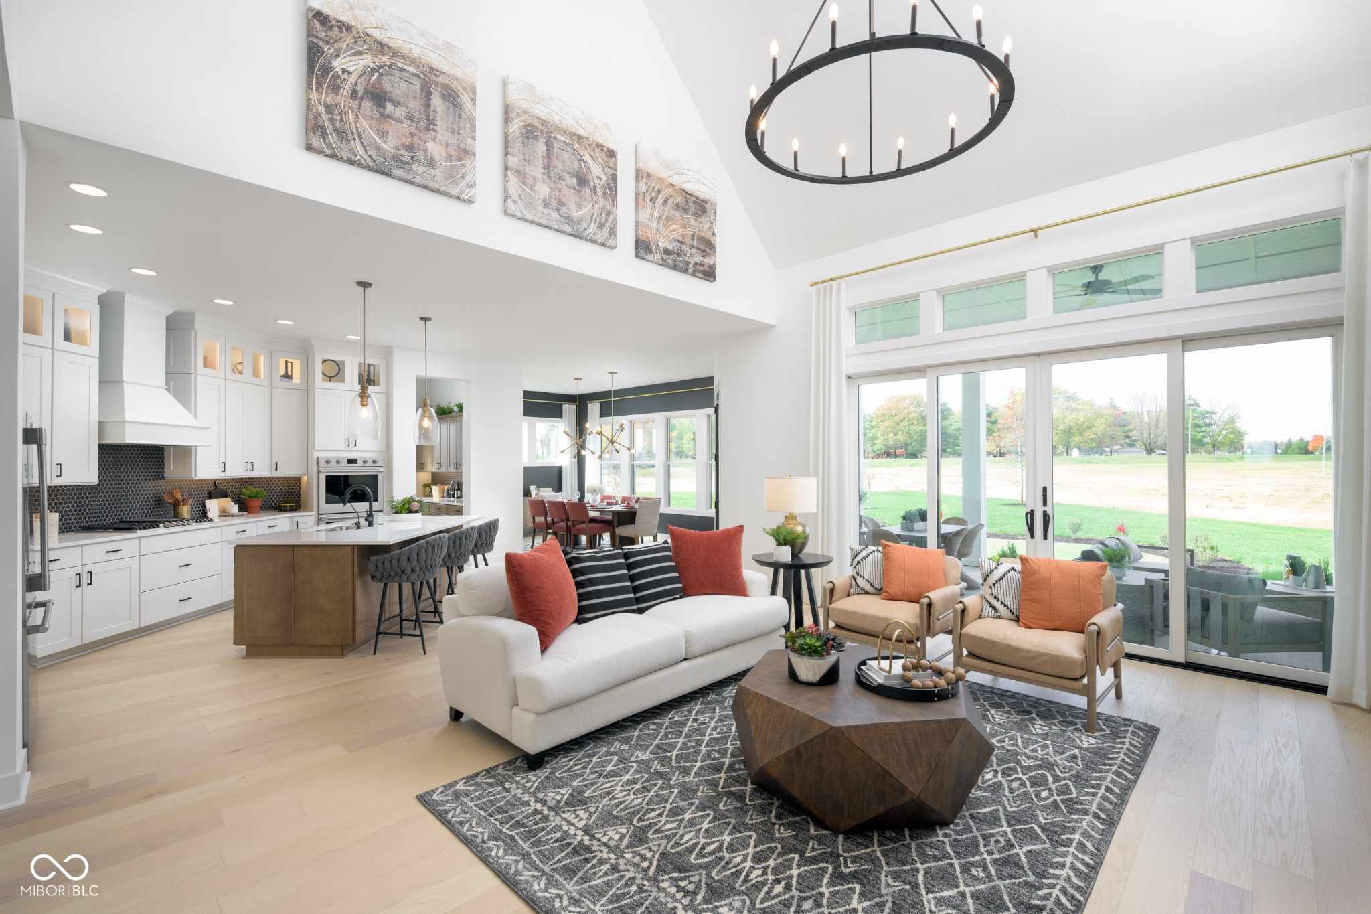
Experience luxury living in the professionally designed Whitmore Model Home by David Weekley Homes, located in Chatham Village within the prestigious Chatham Hills Golf Community. Offered fully furnished, this exceptional home features six spacious bedrooms, including a private main-level Owner's Retreat with a spa-inspired super shower, plus a finished basement complete with a game room, dry bar, dedicated home gym, and sixth bedroom - perfect for entertaining and hosting guests. Designed for seamless indoor-outdoor living, the open-concept family room features a dramatic 12-foot sliding glass door that opens to an extended covered rear porch with a wood-burning fireplace. The professionally landscaped backyard also includes a private putting green, creating the perfect space to relax and enjoy the outdoors. Enjoy the unmatched Chatham Hills lifestyle with championship golf, resort-style amenities, dining, fitness, walking trails, and more. This is a rare opportunity to own a beautifully appointed, move-in ready model home in one of Westfield's most sought-after communities.
| 4 weeks ago | Status changed to Pending | |
| 4 weeks ago | Listing updated with changes from the MLS® | |
| 2 months ago | Listing first seen on site |

Listings courtesy of Metropolitan Indianapolis Board of REALTORS® as distributed by MLS GRID. All information is provided exclusively for consumers’ personal, non-commercial use, and may not be used for any purpose other than to identify prospective properties that a consumer may be interested in purchasing. All information is believed to be reliable but is not guaranteed and should be independently verified.
Based on information submitted to the MLS GRID as of 2026-09-23 06:32 AM UTC. All data is obtained from various sources and may not have been verified by broker or MLS GRID. Supplied Open House Information is subject to change without notice. All information should be independently reviewed and verified for accuracy. Properties may or may not be listed by the office/agent presenting the information.
Copyright © 2026 Metropolitan Indianapolis Board of REALTORS®. All rights reserved.

