
4497 Sparkling Water WayWestfield, IN 46062
Due to the health concerns created by Coronavirus we are offering personal 1-1 online video walkthough tours where possible.
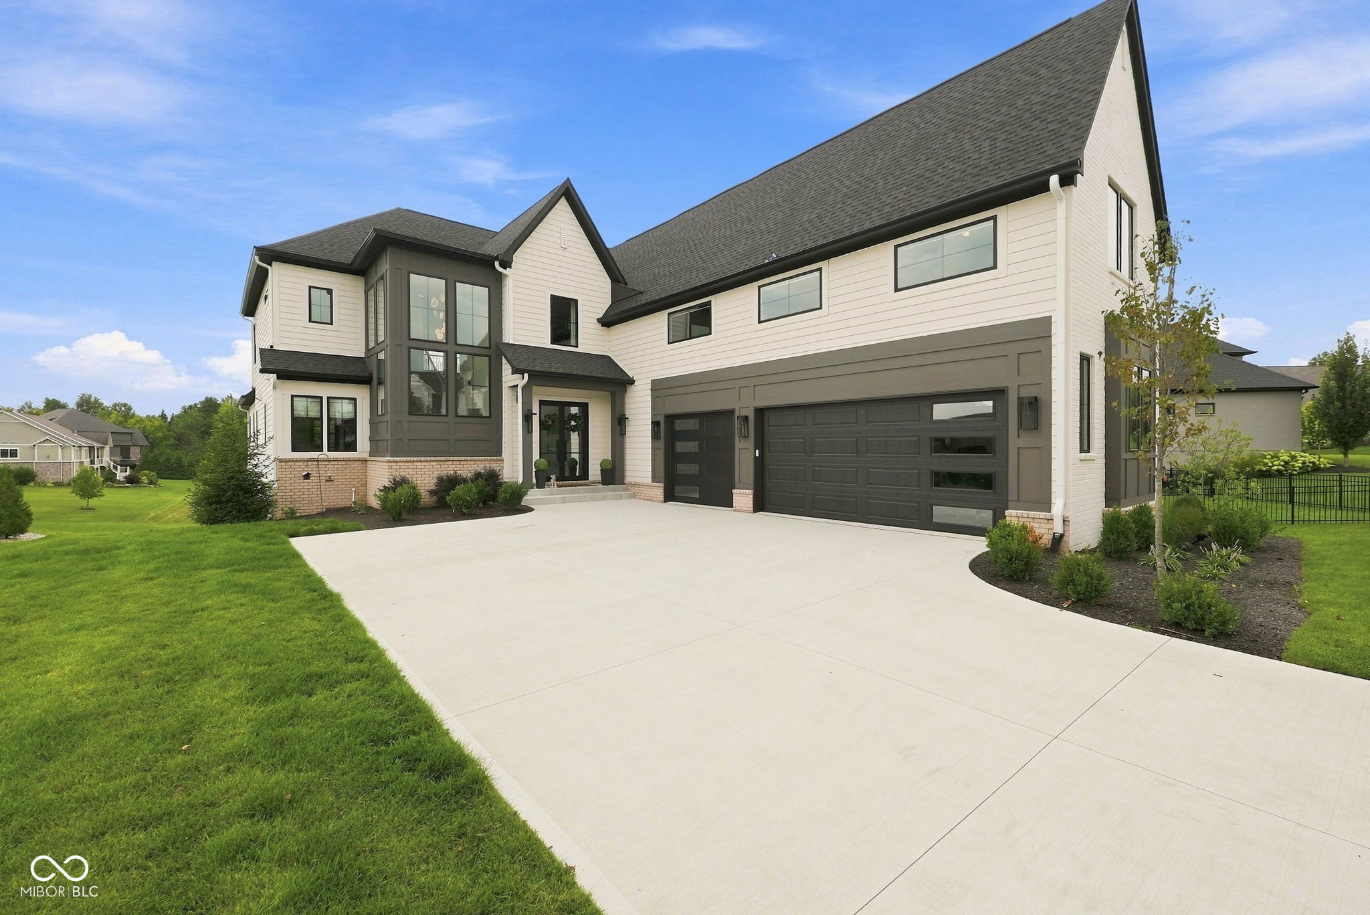
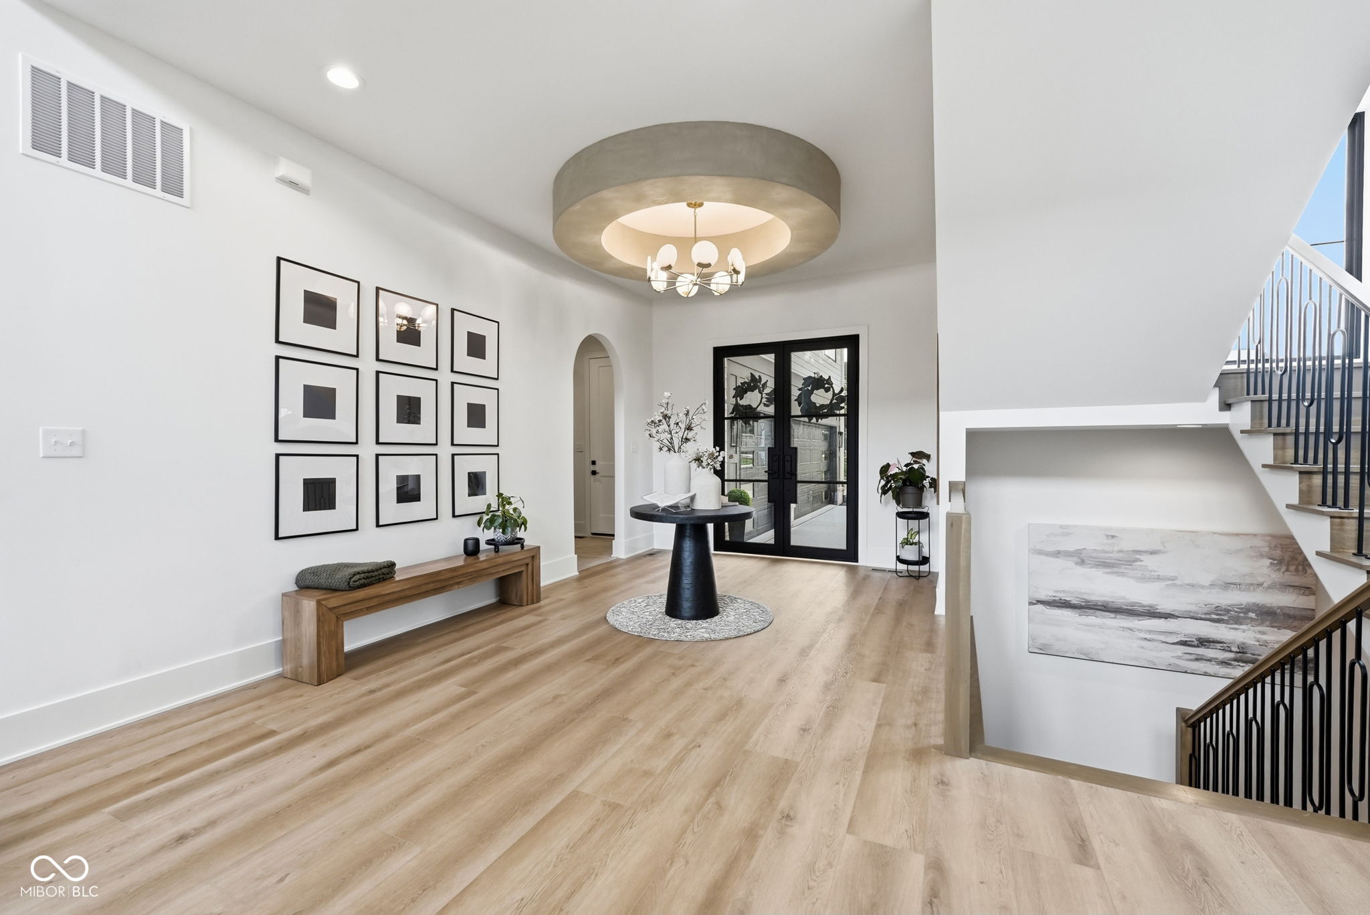

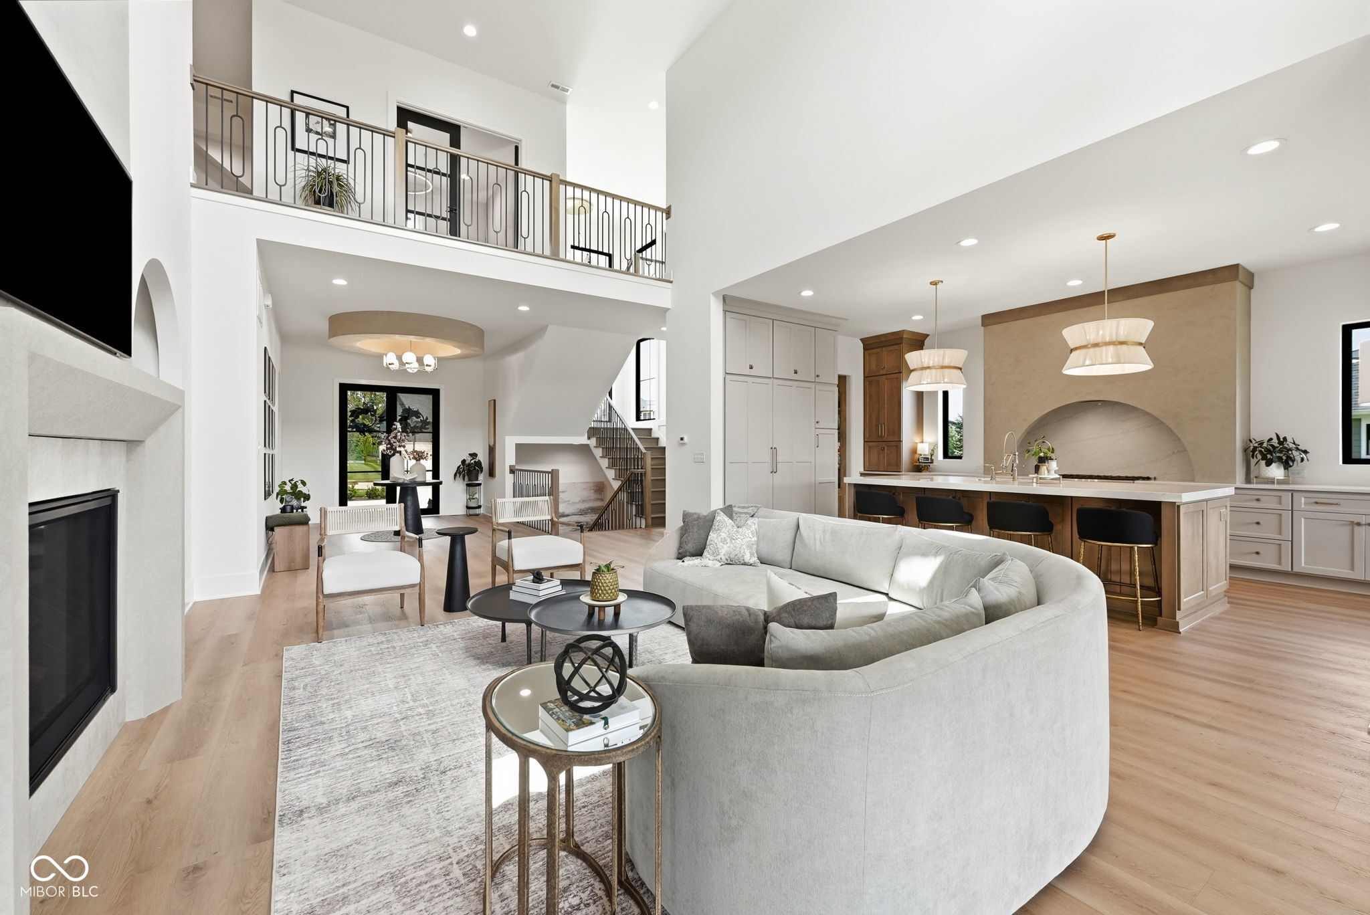
Brand-New 2026 Custom Home in Brookside - One of Westfield's Most Desirable Neighborhoods Exceptional design, elevated finishes, and an unbeatable location come together in this newly completed custom home. The heart of the home is a showstopping kitchen featuring a dramatic 3-inch statement island, custom hood, and premium Thermador appliances. The great room is anchored by a floor-to-ceiling Taj Mahal quartz fireplace surround with Venetian plaster, creating a true centerpiece. The main-level owner's suite offers a private retreat, while the home's 3-zone HVAC system provides customized comfort throughout. Step directly outside to the covered patio with fireplace and automated screens for added privacy and temperature control. The walkout basement was built for entertaining with a moody, elevated feel and includes a theater, home gym, playroom, guest suite, and hidden door. Upstairs features three additional bedrooms and a private home office. Above the garage, an incredible finished area that includes four built-in bunks, a full bathroom, and flex space-perfect for sleepovers, guests, or a second hangout area. All of this just minutes from Downtown Westfield, Carmel, Noblesville, Grand Park, dining, shopping, and everything Hamilton County has to offer.
| a month ago | Status changed to Pending | |
| a month ago | Listing updated with changes from the MLS® | |
| a month ago | Listing first seen on site |

Listings courtesy of Metropolitan Indianapolis Board of REALTORS® as distributed by MLS GRID. All information is provided exclusively for consumers’ personal, non-commercial use, and may not be used for any purpose other than to identify prospective properties that a consumer may be interested in purchasing. All information is believed to be reliable but is not guaranteed and should be independently verified.
Based on information submitted to the MLS GRID as of 2026-09-23 05:37 AM UTC. All data is obtained from various sources and may not have been verified by broker or MLS GRID. Supplied Open House Information is subject to change without notice. All information should be independently reviewed and verified for accuracy. Properties may or may not be listed by the office/agent presenting the information.
Copyright © 2026 Metropolitan Indianapolis Board of REALTORS®. All rights reserved.

