
1509 Chatham Ridge CourtWestfield, IN 46074
Due to the health concerns created by Coronavirus we are offering personal 1-1 online video walkthough tours where possible.
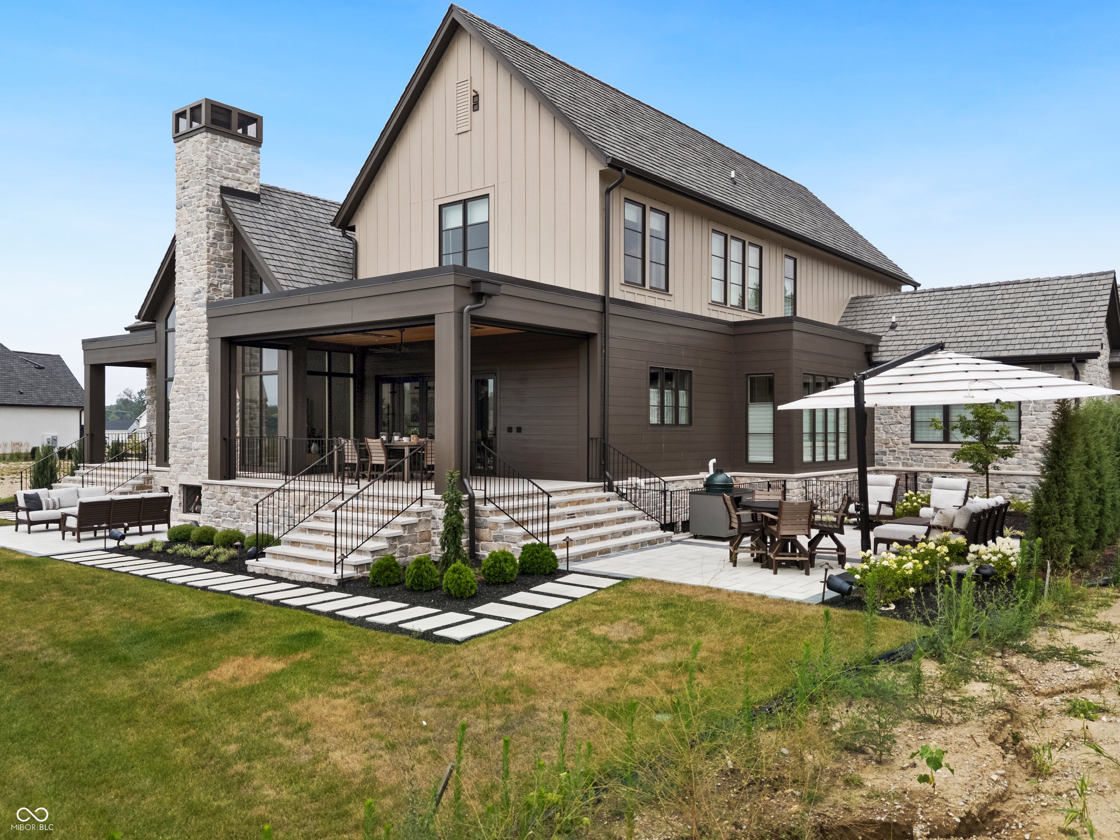
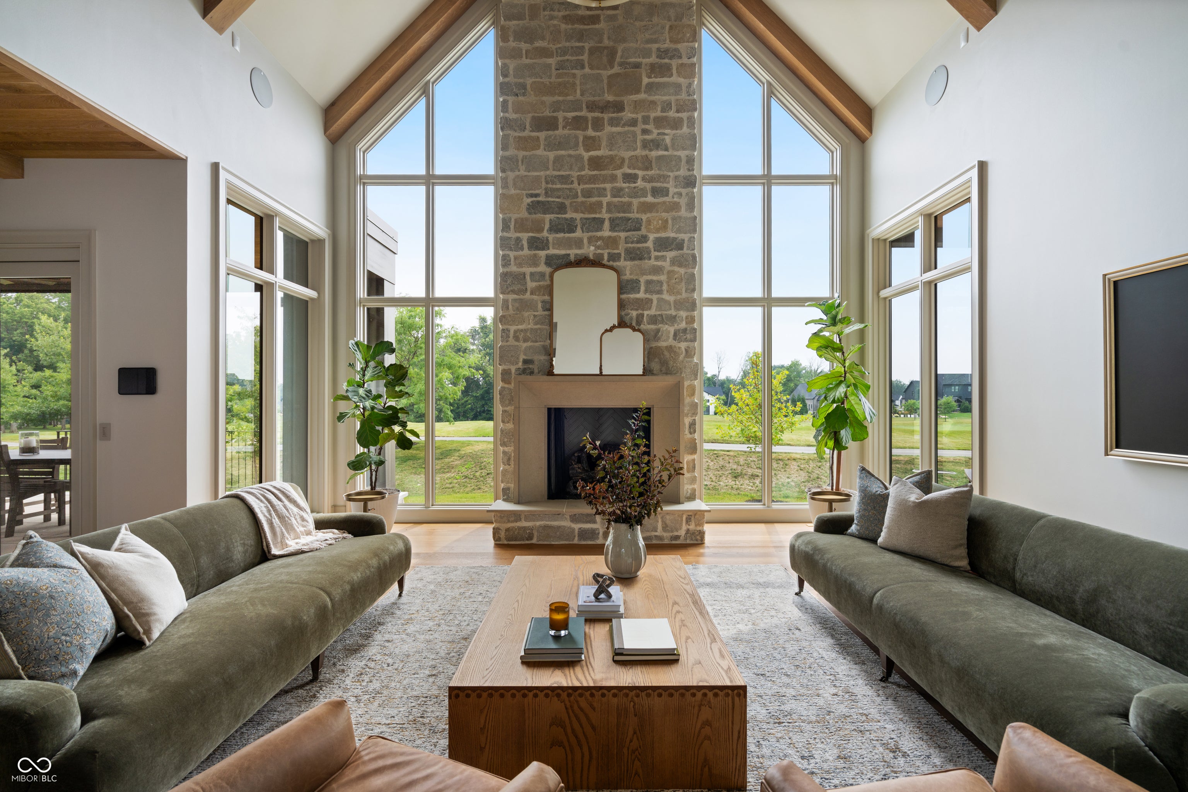
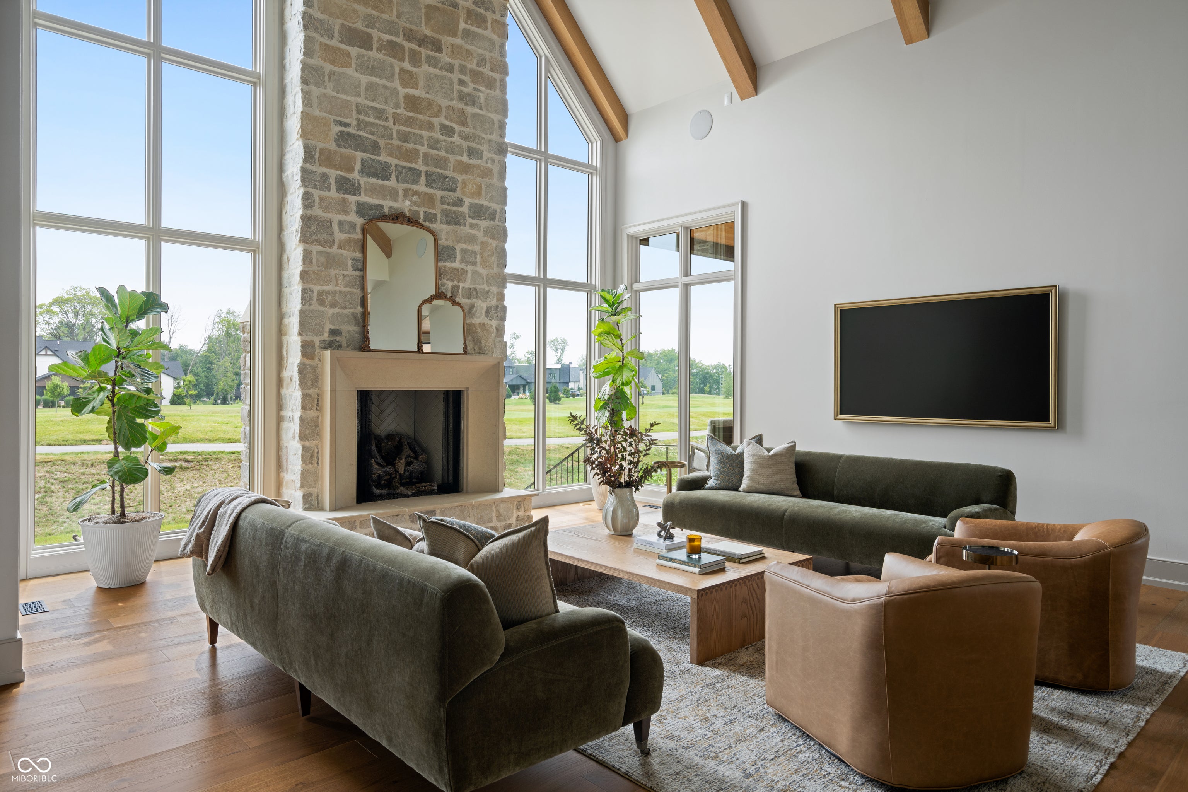
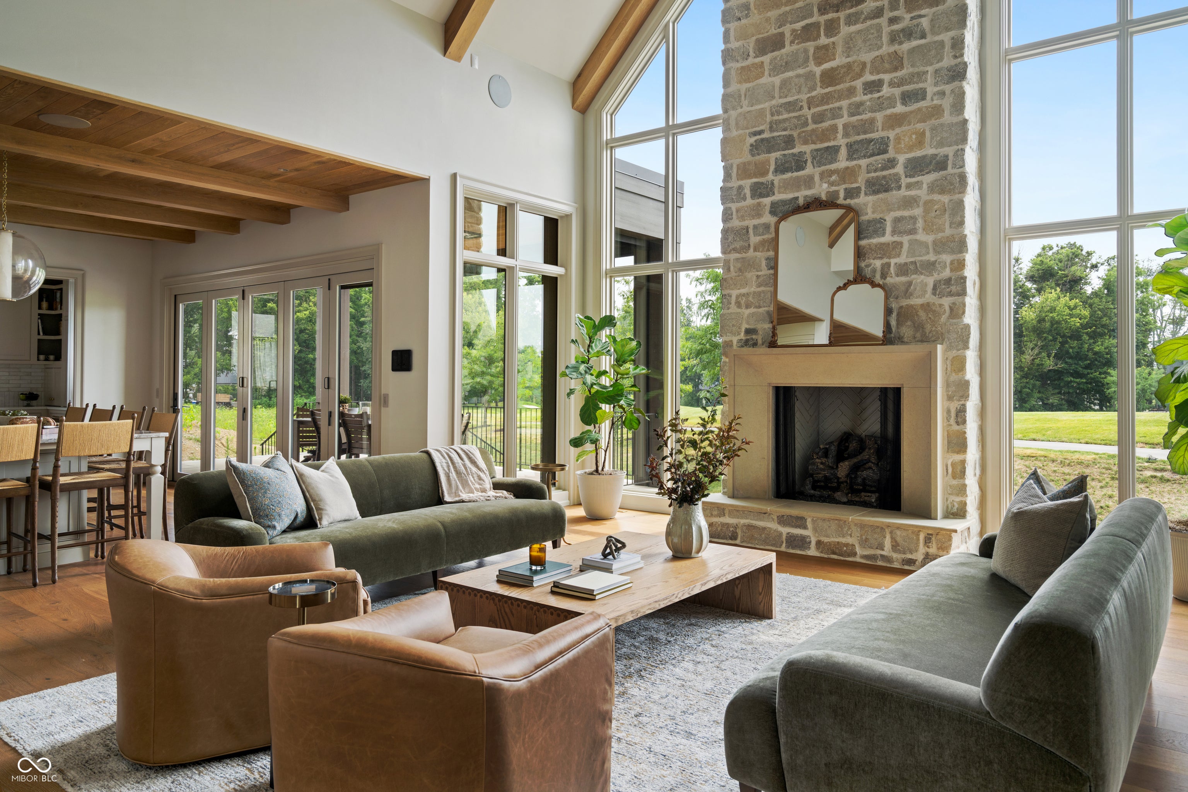
Custom Living, in collaboration with Patrick Kestner of Still Architecture, designed and built this stunning home with architecture inspired by, and rooted in, the Midwest landscape. Situated on the 16th fairway of the prestigious Chatham Hills, a Pete Dye-designed golf course, this dream home spans 7904 total sq/ft, including garage, with five bedrooms, and 5.5 baths. Each detail and material was carefully considered and selected by the Custom Living Design team for a truly one-of-a-kind home. The main level features a primary wing with a custom walk-in closet, a great room and dining room with expansive floor to ceiling windows, and glass doors off the kitchen and office to patio spaces overlooking the golf course. The upper level has a loft landing space with three bedrooms, each with its own ensuite and walk-in closets. The basement offers a wine-room, great room, golf/sports/gaming simulator, fitness room, entertainment bar, and an additional bedroom suite.
| a month ago | Price changed to $4,450,000 | |
| a month ago | Listing updated with changes from the MLS® | |
| a month ago | Listing first seen on site |

Listings courtesy of Metropolitan Indianapolis Board of REALTORS® as distributed by MLS GRID. All information is provided exclusively for consumers’ personal, non-commercial use, and may not be used for any purpose other than to identify prospective properties that a consumer may be interested in purchasing. All information is believed to be reliable but is not guaranteed and should be independently verified.
Based on information submitted to the MLS GRID as of 2026-09-23 03:36 AM UTC. All data is obtained from various sources and may not have been verified by broker or MLS GRID. Supplied Open House Information is subject to change without notice. All information should be independently reviewed and verified for accuracy. Properties may or may not be listed by the office/agent presenting the information.
Copyright © 2026 Metropolitan Indianapolis Board of REALTORS®. All rights reserved.

