
21035 Anthony RoadWestfield, IN 46062
Due to the health concerns created by Coronavirus we are offering personal 1-1 online video walkthough tours where possible.
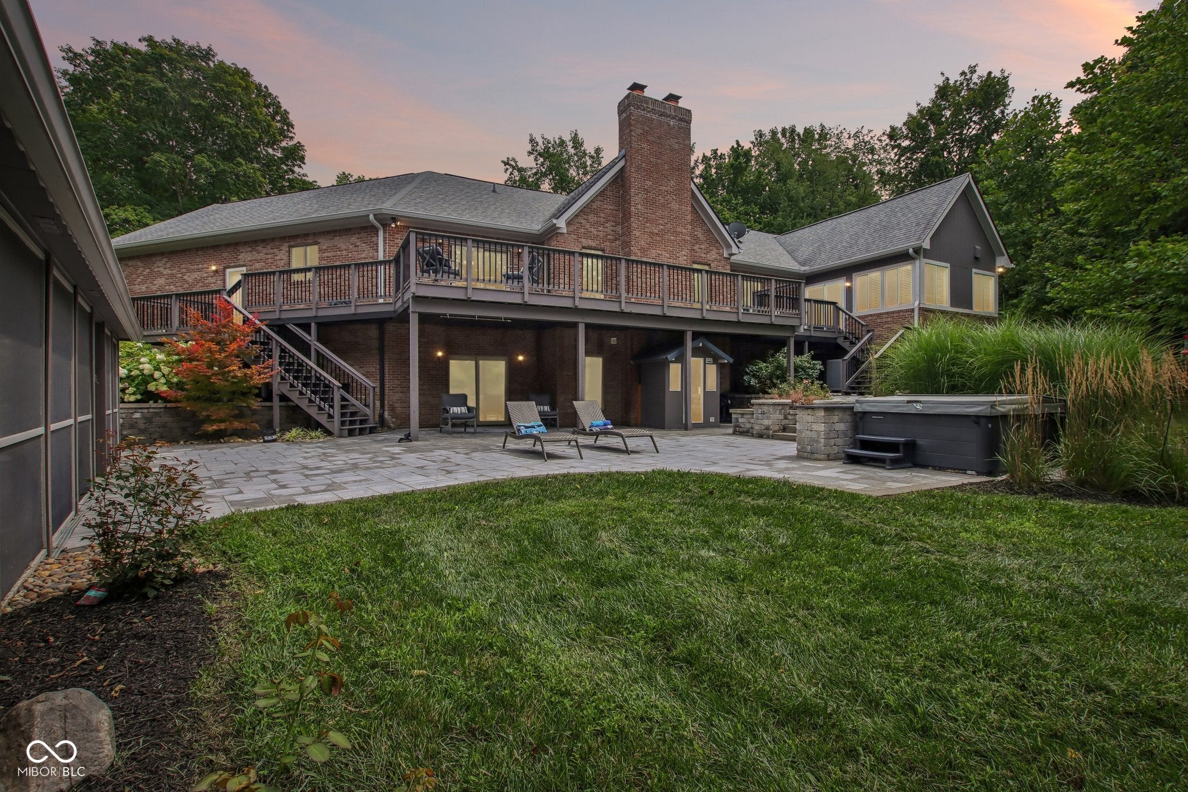
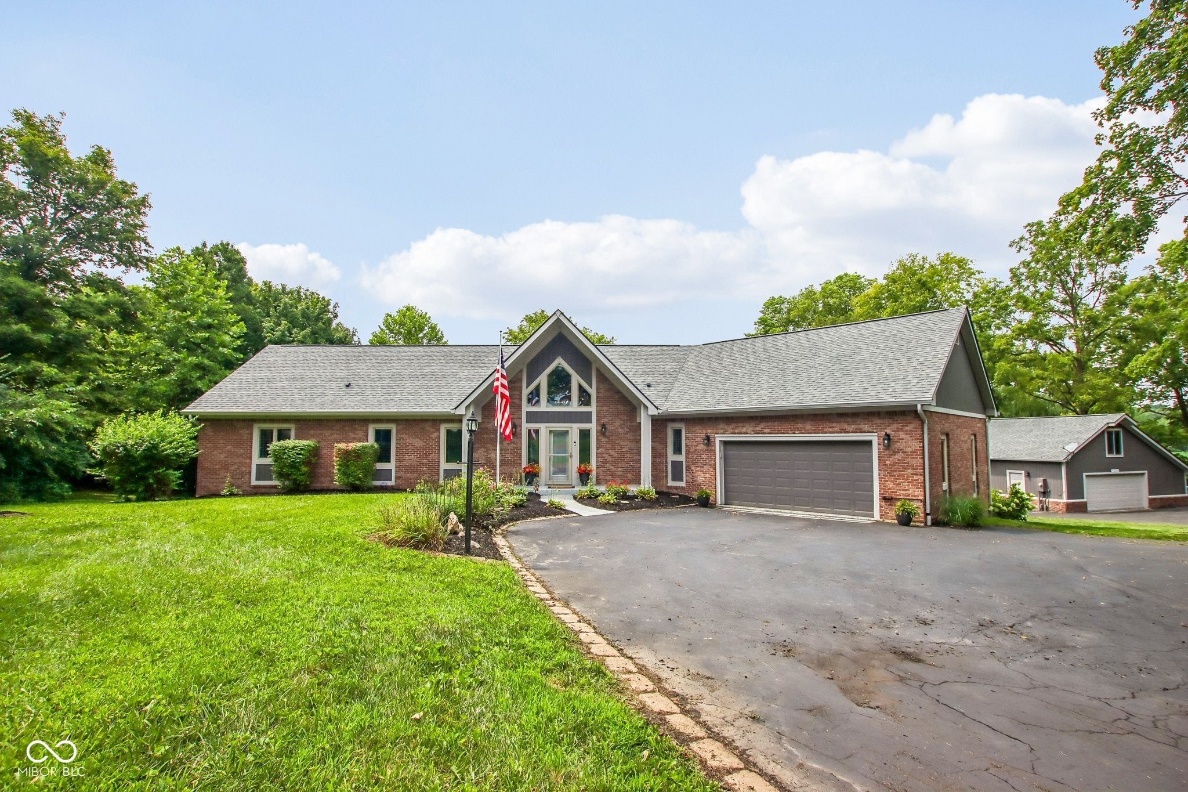
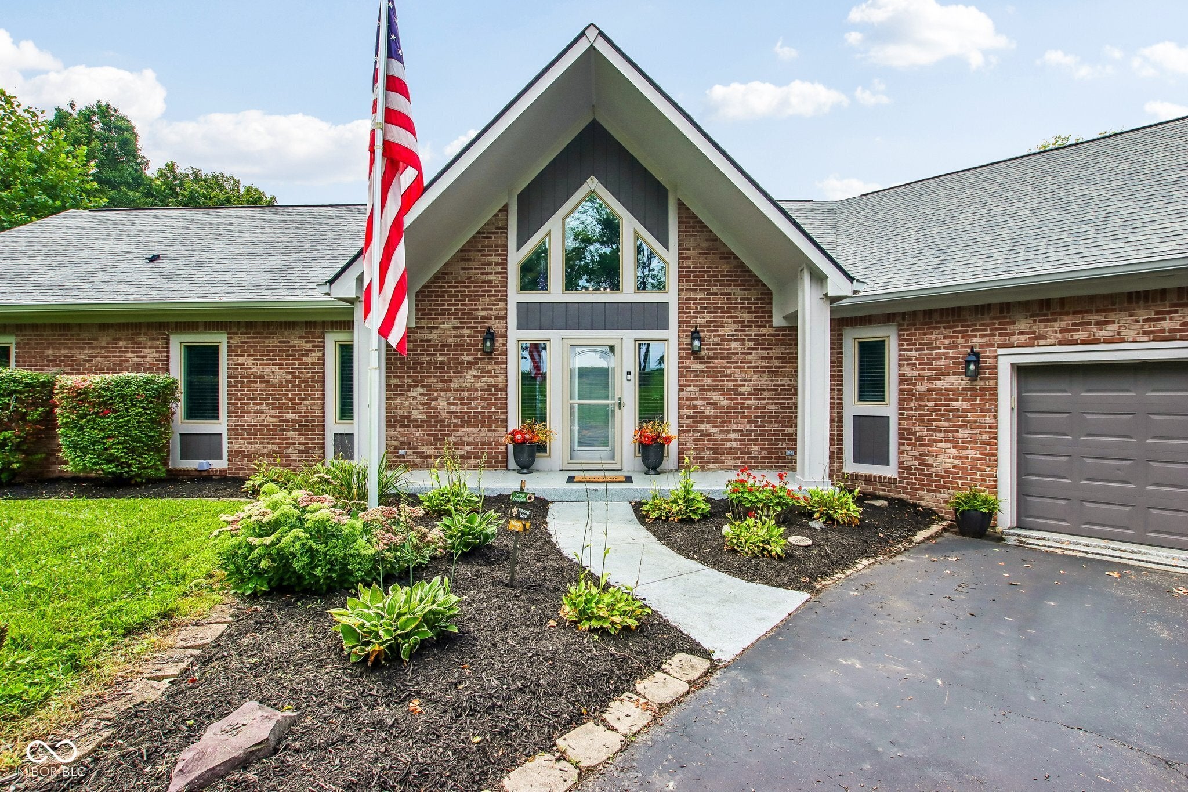
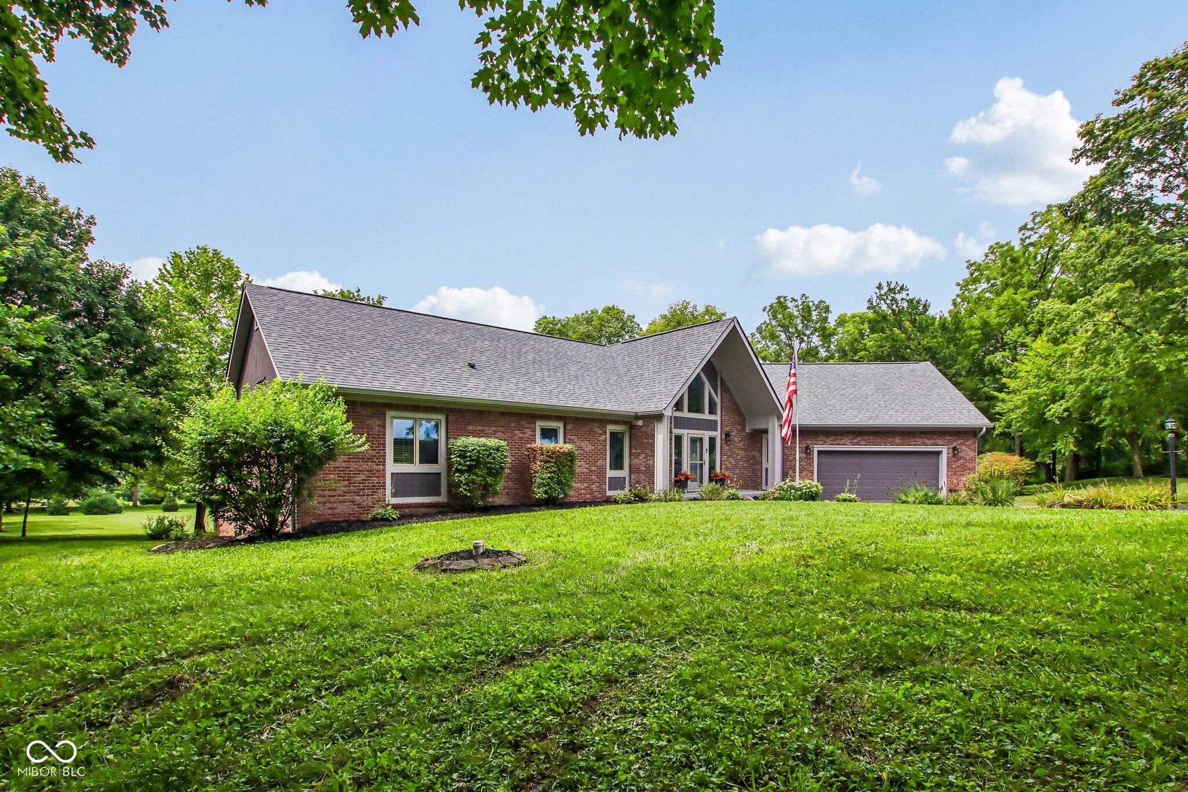
Make the Discovery... Warm & striking 4 bedroom, 4 bathroom, 4+ car garage, brick-wrapped ranch completely renovated on a beautifully wooded 3-acre lot in Westfield. A vaulted foyer with wood beams and a dramatic wall of windows opens to the main level, where engineered hardwood runs throughout and the great room anchors the space with a masonry fireplace and vaulted ceiling. The stunning kitchen features quartz countertops, an induction cooktop, double ovens, stainless appliances, a tile backsplash, abundant cabinetry, and a center island with breakfast bar flowing into the dining area. The 33x16 primary bedroom features a tray ceiling, a sitting area with vaulted ceiling and its own fireplace, a walkout to the back deck, water closet, beautifully tiled walk-in shower, double vanity, and walk-in closet. A laundry and mud room adds custom cabinetry, mud area, and a mop sink. The walkout basement extends the living space with a huge family area and rec area with second kitchen, as well as an office, a tiled den with built-in cabinetry, and a fourth bedroom with tray ceiling. Updated paint, lighting, flooring, and cabinetry all throughout. New roof in 2020 and all new HVAC systems, including a full system in the detached garage. The finished 2-car attached garage includes bump-outs on either side, and a finished 2 car detached garage offers workshop space, upper level rooms, and a service door. Barn 1 is 31' x 24' with a ceiling height of 12' and door height of 10'. Barn 2 is 39' x 24' with a ceiling height of 14' and door height of 12'. Outside, a 45x14 deck overlooks a paver patio with hot tub, sauna, fire pit, screened-in covered pool, and two pole barns with tall ceilings, tall doors, and an RV hookup, all backing to a sprawling wooded yard. Minutes to Grand Park, the Monon Trail, downtown Westfield, and Morse Reservoir. Seeing is believing!!
| a month ago | Listing first seen on site | |
| a month ago | Listing updated with changes from the MLS® |

Listings courtesy of Metropolitan Indianapolis Board of REALTORS® as distributed by MLS GRID. All information is provided exclusively for consumers’ personal, non-commercial use, and may not be used for any purpose other than to identify prospective properties that a consumer may be interested in purchasing. All information is believed to be reliable but is not guaranteed and should be independently verified.
Based on information submitted to the MLS GRID as of 2026-09-23 05:37 AM UTC. All data is obtained from various sources and may not have been verified by broker or MLS GRID. Supplied Open House Information is subject to change without notice. All information should be independently reviewed and verified for accuracy. Properties may or may not be listed by the office/agent presenting the information.
Copyright © 2026 Metropolitan Indianapolis Board of REALTORS®. All rights reserved.

