
16032 Colleton CourtCarmel, IN 46033
Due to the health concerns created by Coronavirus we are offering personal 1-1 online video walkthough tours where possible.
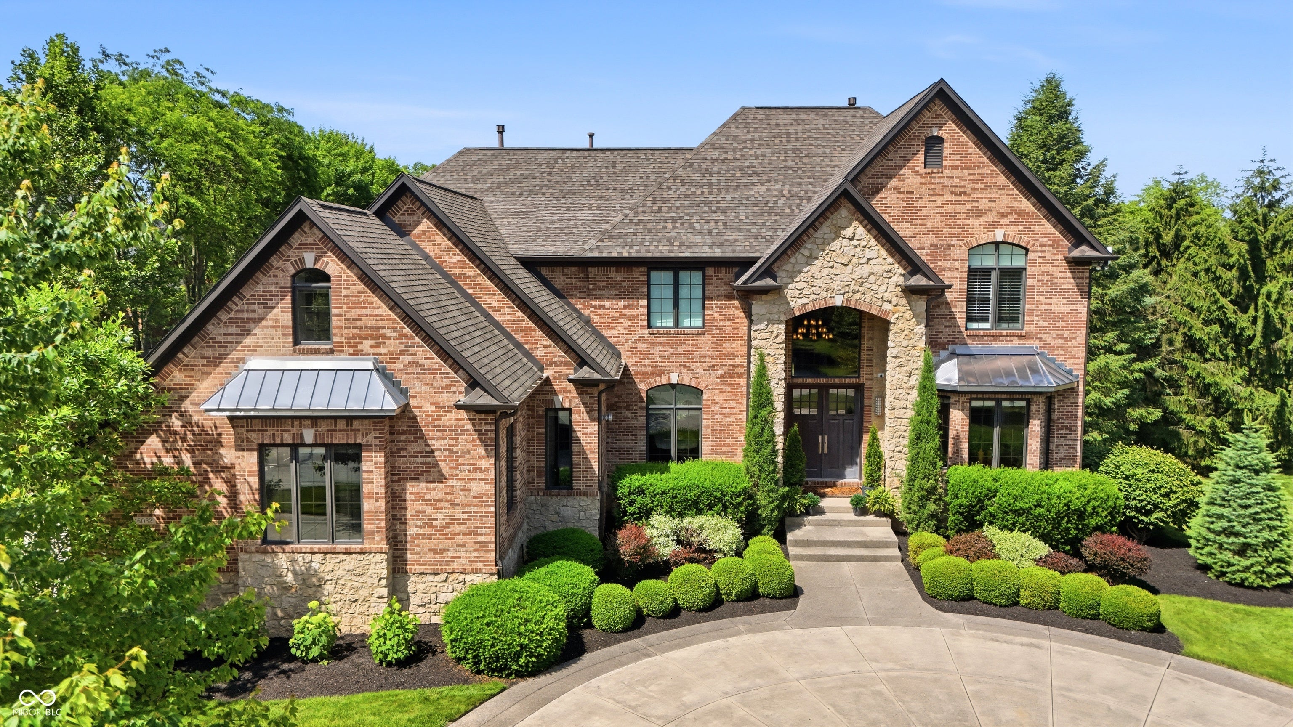
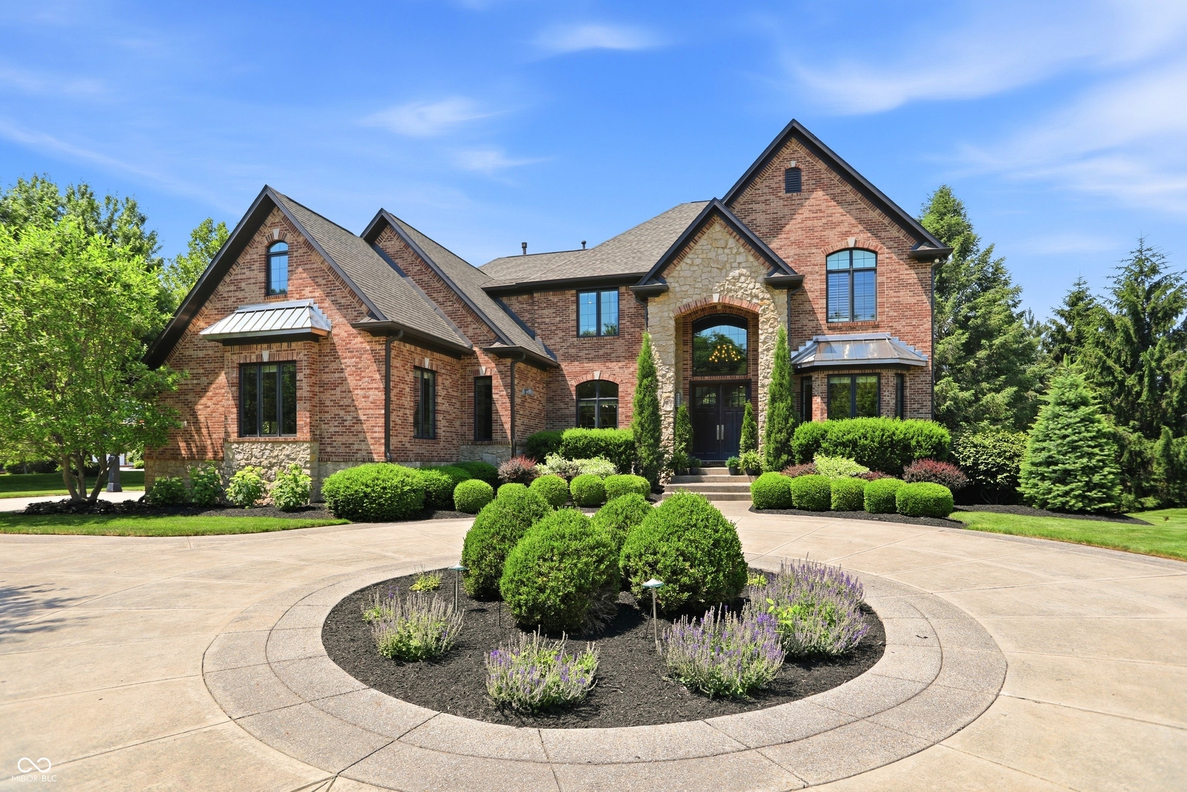
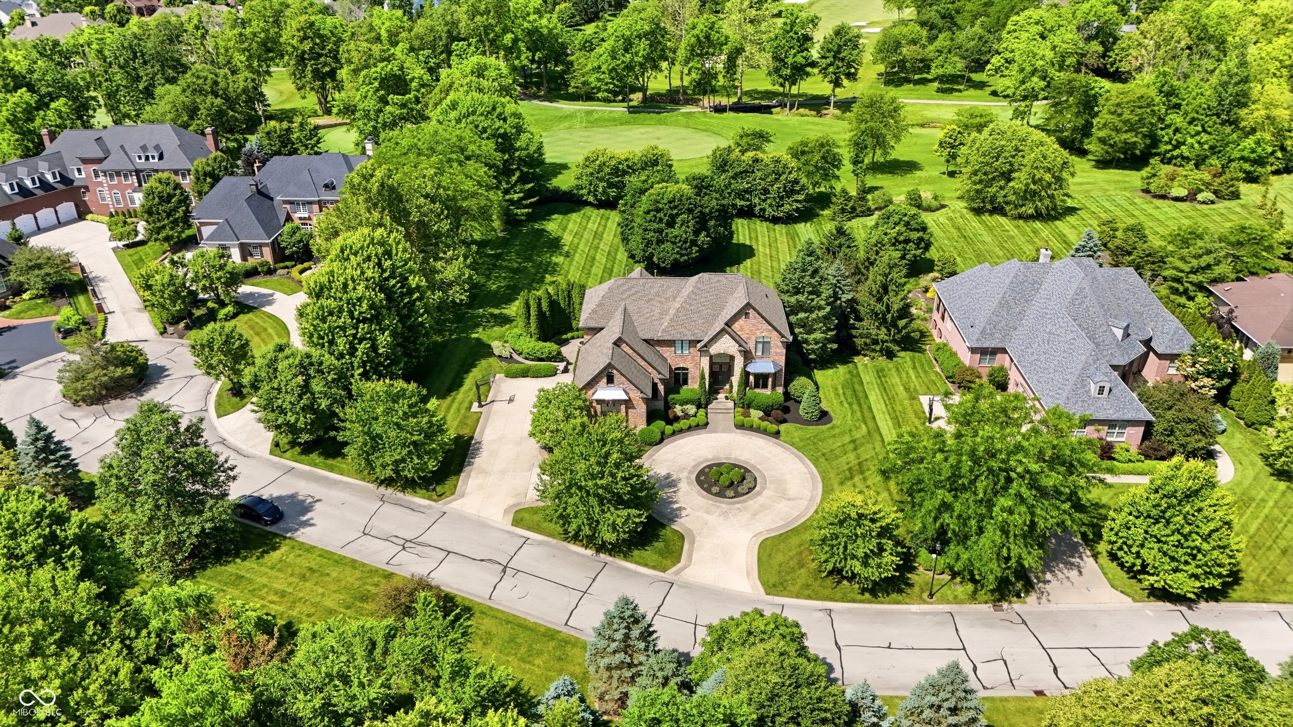
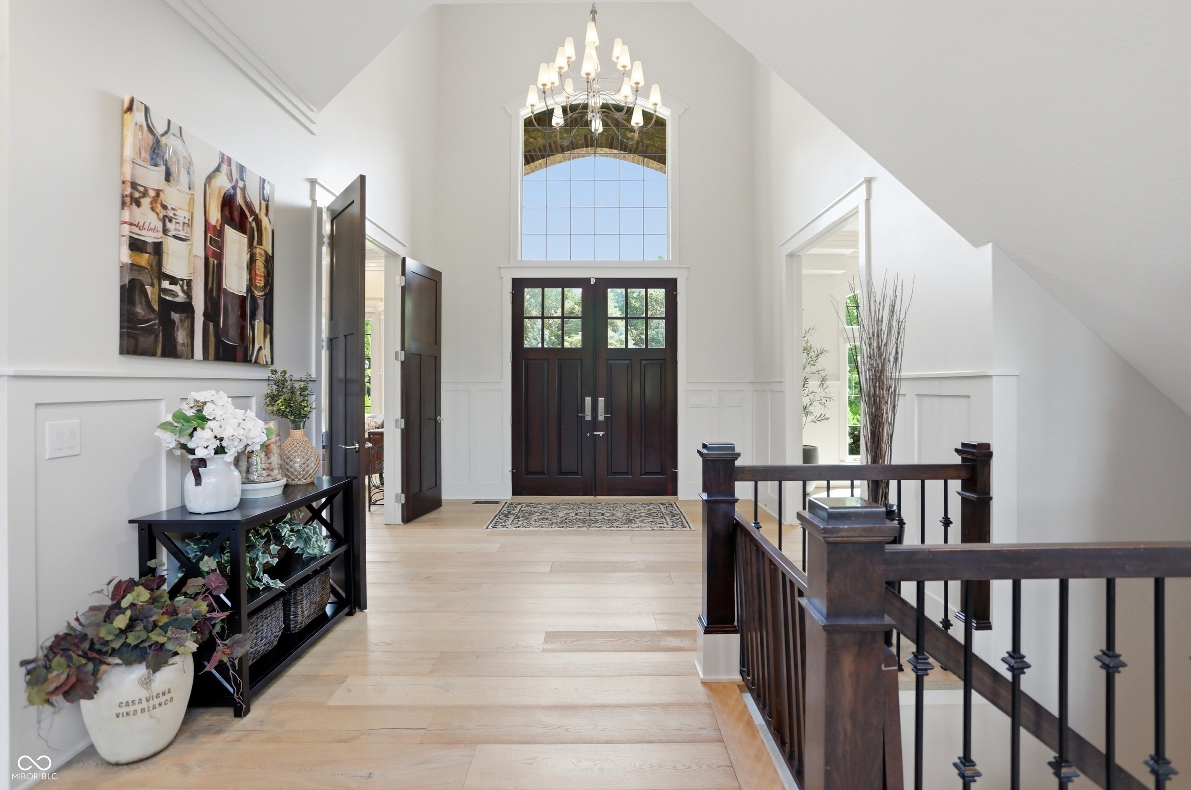
Set on a rare 1-acre golf course lot overlooking the 2nd hole of the Championship Golf Course and tucked along a private gated cul-de-sac, this extensively remodeled Bridgewater Club home offers one of the community's largest backyards, with plenty of room for a future pool and outdoor entertaining space. This all-brick golf course home with a wraparound driveway combines an exceptional setting with an updated, more open floorplan designed for everyday living and entertaining. The main level features a beautifully remodeled kitchen with new appliances, hardwood flooring, a spacious 2-story Great Room, private office, and wine room with wet bar and direct access to the deck. Outdoors, gorgeous landscaping surrounds a pergola-covered deck and firepit, while the walk-out design creates an easy connection between indoor and outdoor living. Upstairs, the primary suite feels like a true retreat with balcony access, a double-sided fireplace, oversized walk-in closet, and spacious spa-like bath. Three additional bedrooms and two full baths complete the upper level. The finished walk-out lower level adds a fifth bedroom, full bath, exercise room, storage, and flexible living space. Recent improvements include new flooring throughout, fresh interior paint, updated lighting, remodeled fireplace stonework, newer HVAC systems, and major mechanical updates. A finished three-car garage with tall ceilings and abundant storage adds even more functionality. Enjoy the resort-style amenities of the Bridgewater Club, including championship golf, dining, pools, walking paths, park, fitness center, and community events, all from an exceptional golf course setting with room to make the backyard your own.
| 4 weeks ago | Status changed to Pending | |
| 4 weeks ago | Listing updated with changes from the MLS® | |
| a month ago | Listing first seen on site |

Listings courtesy of Metropolitan Indianapolis Board of REALTORS® as distributed by MLS GRID. All information is provided exclusively for consumers’ personal, non-commercial use, and may not be used for any purpose other than to identify prospective properties that a consumer may be interested in purchasing. All information is believed to be reliable but is not guaranteed and should be independently verified.
Based on information submitted to the MLS GRID as of 2026-09-23 05:37 AM UTC. All data is obtained from various sources and may not have been verified by broker or MLS GRID. Supplied Open House Information is subject to change without notice. All information should be independently reviewed and verified for accuracy. Properties may or may not be listed by the office/agent presenting the information.
Copyright © 2026 Metropolitan Indianapolis Board of REALTORS®. All rights reserved.

