
6702 Berkley CourtZionsville, IN 46077
Due to the health concerns created by Coronavirus we are offering personal 1-1 online video walkthough tours where possible.
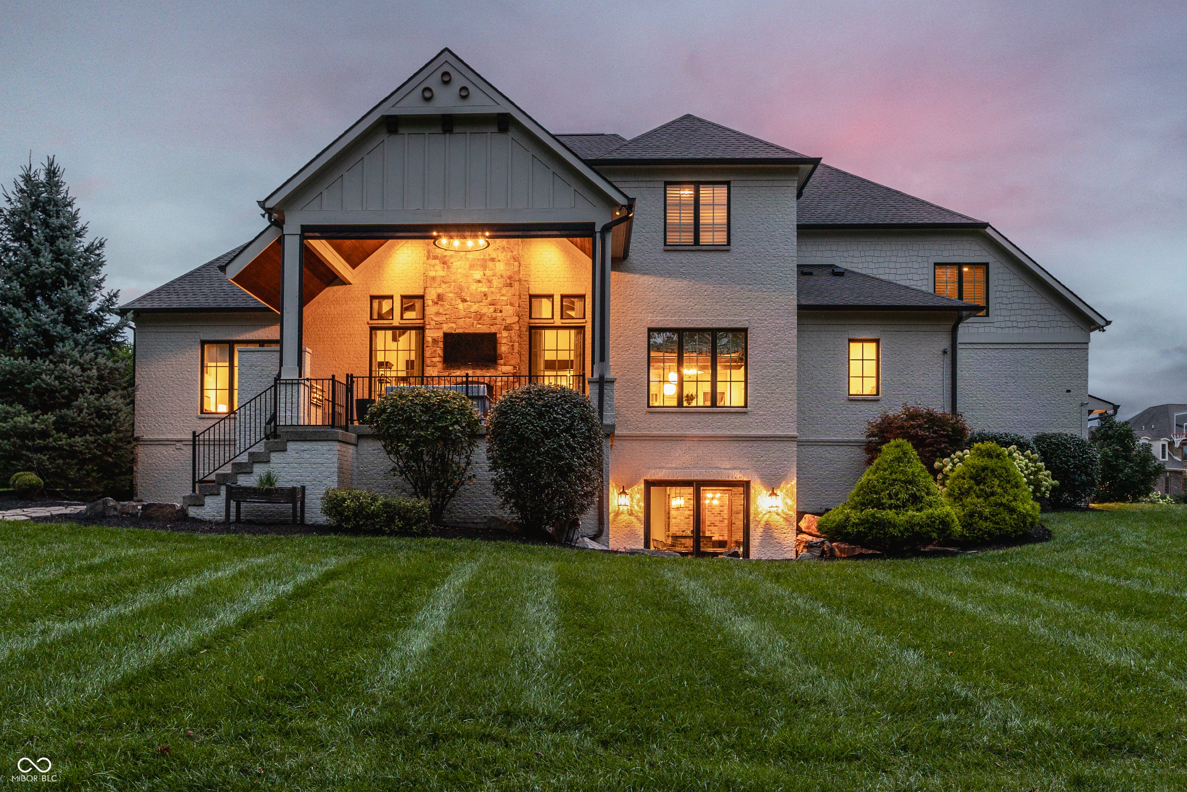
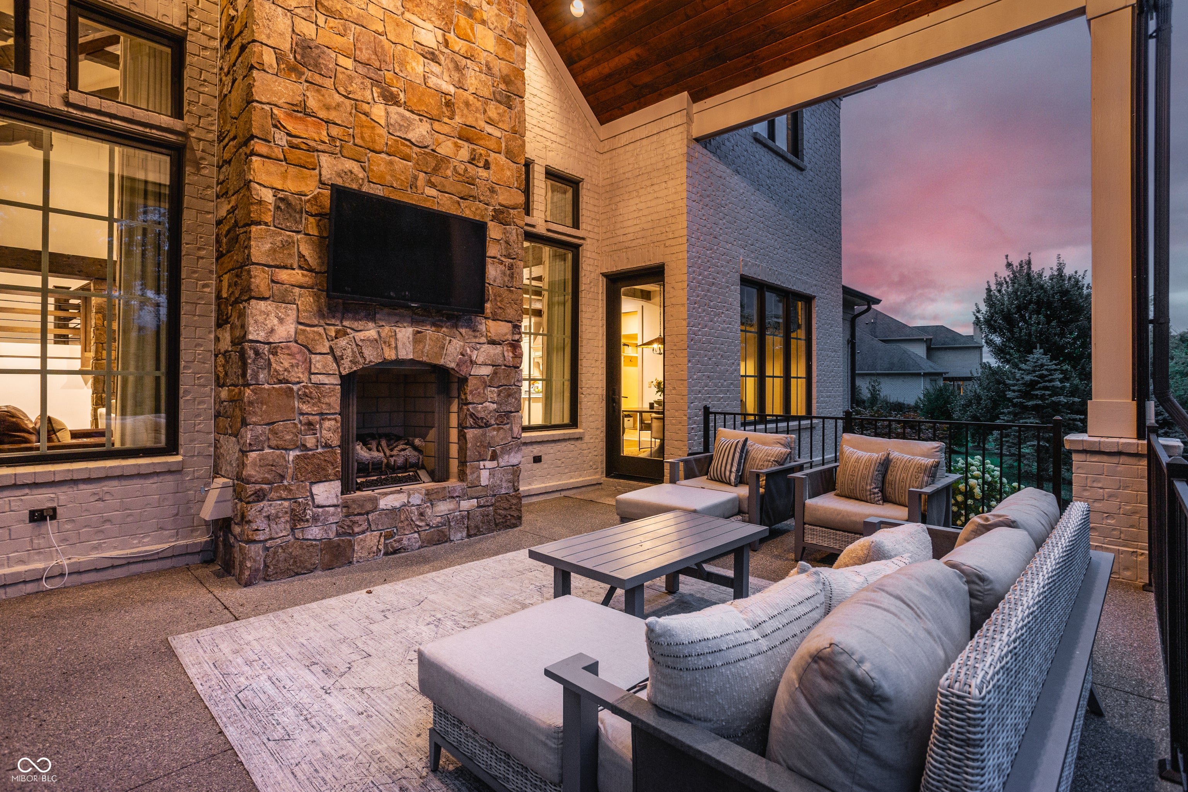
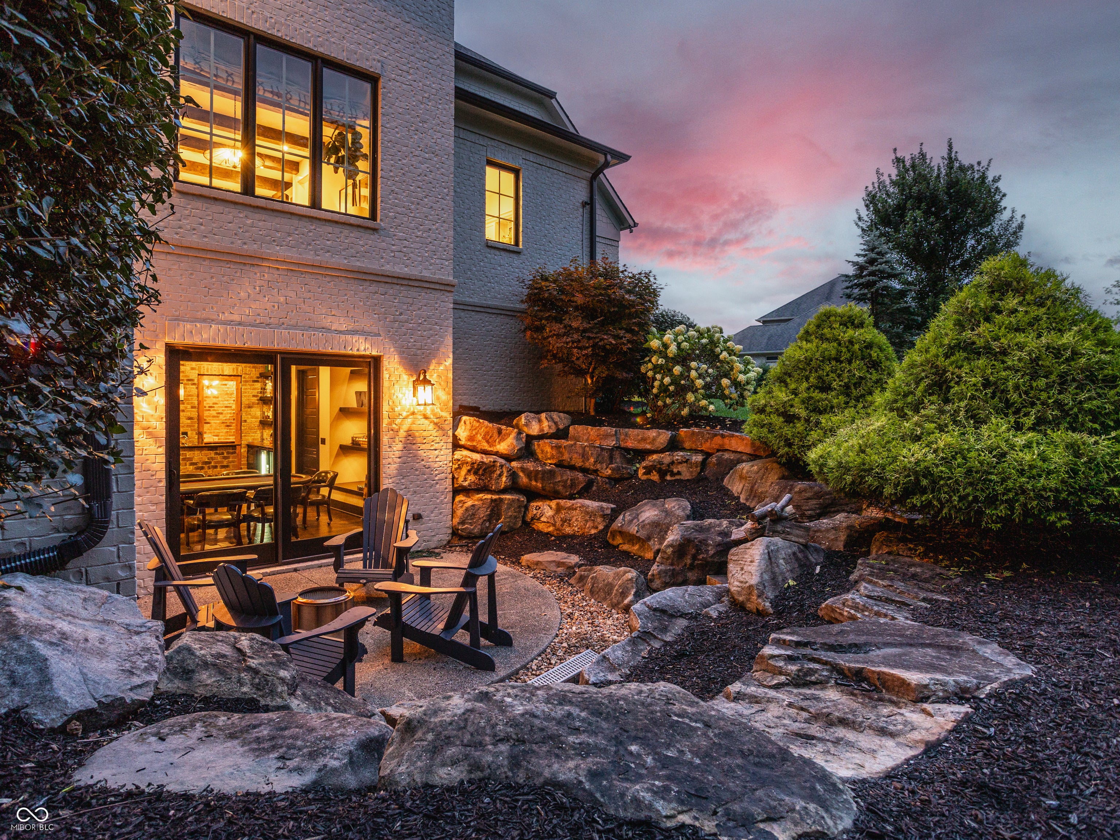
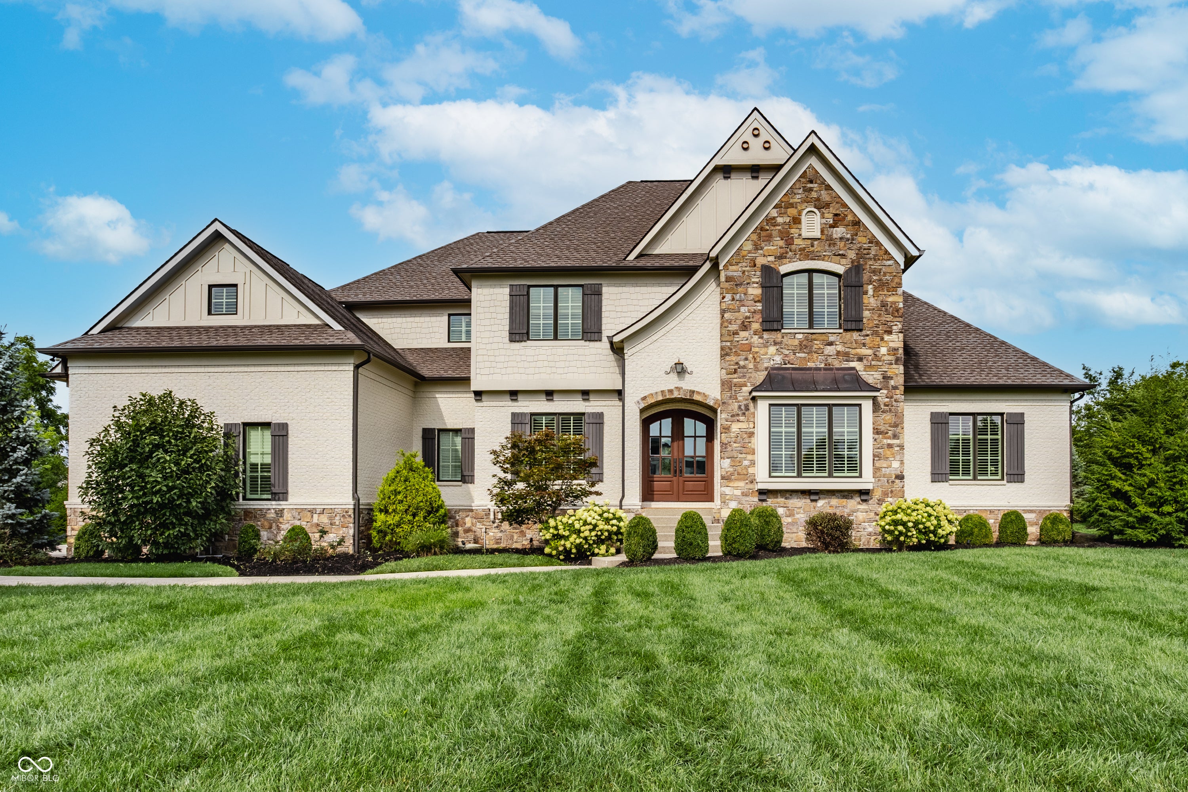
Set on a corner lot in the storied Oldfields neighborhood off Hunt Club Road, this custom estate by Homes By Design showcases exceptional craftsmanship and thoughtful design across more than 8,000 square feet. Stone anchors the exterior and continues throughout the interior, complemented by wide-plank hardwood floors, substantial exposed beams, custom millwork, and finishes selected for both beauty and longevity. The two-story great room makes an immediate impression with its reclaimed wood ceiling, dramatic stone fireplace, and stately stone pillars. Designed for effortless everyday living and entertaining, the space flows into a chef's kitchen with a generous walk-in pantry, sunlit breakfast nook, and open dining room. Glass doors lead to a private office, creating a refined and quiet workspace just beyond the main living area. The main-level primary suite is equally well considered, with soaring ceilings, a spa-inspired bath, and an expansive closet designed for two. Upstairs, three additional bedrooms each offer a private en suite bath. A versatile step-down recreation room provides space for a playroom, media room, or additional bedroom. The walkout lower level continues the home's attention to detail with a custom gym, stone bar, wine cellar, and expansive theater and recreation areas opening to an outdoor fire pit. A fifth bedroom suite completes the level, providing privacy and comfort for guests. Outside, the main deck includes a gas grill and overlooks a tree-lined yard that feels remarkably private while remaining warm and welcoming for gatherings. With five bedrooms, three beautifully finished levels, and construction quality evident in every detail, this Oldfields estate represents an uncommon combination of scale, substance, and timeless design in one of Zionsville's most desirable settings.
| a month ago | Listing first seen on site | |
| a month ago | Listing updated with changes from the MLS® |

Listings courtesy of Metropolitan Indianapolis Board of REALTORS® as distributed by MLS GRID. All information is provided exclusively for consumers’ personal, non-commercial use, and may not be used for any purpose other than to identify prospective properties that a consumer may be interested in purchasing. All information is believed to be reliable but is not guaranteed and should be independently verified.
Based on information submitted to the MLS GRID as of 2026-09-23 04:20 AM UTC. All data is obtained from various sources and may not have been verified by broker or MLS GRID. Supplied Open House Information is subject to change without notice. All information should be independently reviewed and verified for accuracy. Properties may or may not be listed by the office/agent presenting the information.
Copyright © 2026 Metropolitan Indianapolis Board of REALTORS®. All rights reserved.

