Search Real Estate Listings

Listing Search

Save
Ask
Tour
Hide
Share
$2,199,900
12 Days On Site

12162 Pearl Bay Ridge
Indianapolis, IN 46236

For Sale|Single Family Residence|Active
6
Beds
6
Total Baths
4
Full Baths
2
Partial Baths
6,935
SqFt
$317
/SqFt
1991
Built
Subdivision:
Admirals Pointe
County:
Marion
Listing courtesy of United Real Estate Indpls (317) 439-3739

Due to the health concerns created by Coronavirus we are offering personal 1-1 online video walkthough tours where possible.
12162 Pearl Bay Ridge12162 Pearl Bay Ridge12162 Pearl Bay Ridge12162 Pearl Bay Ridge
Save
Ask
Tour
Hide
Share

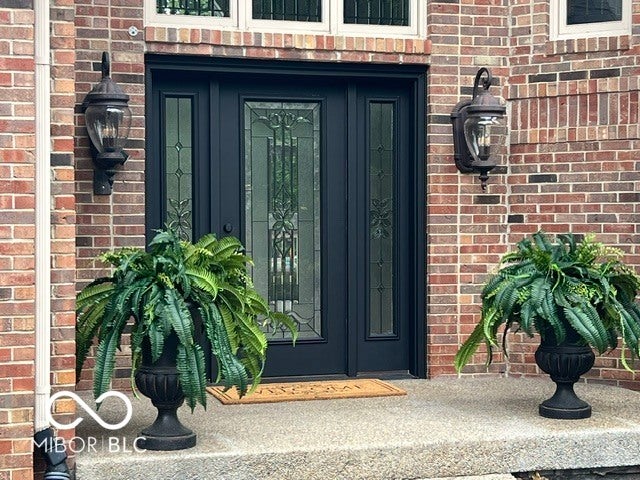
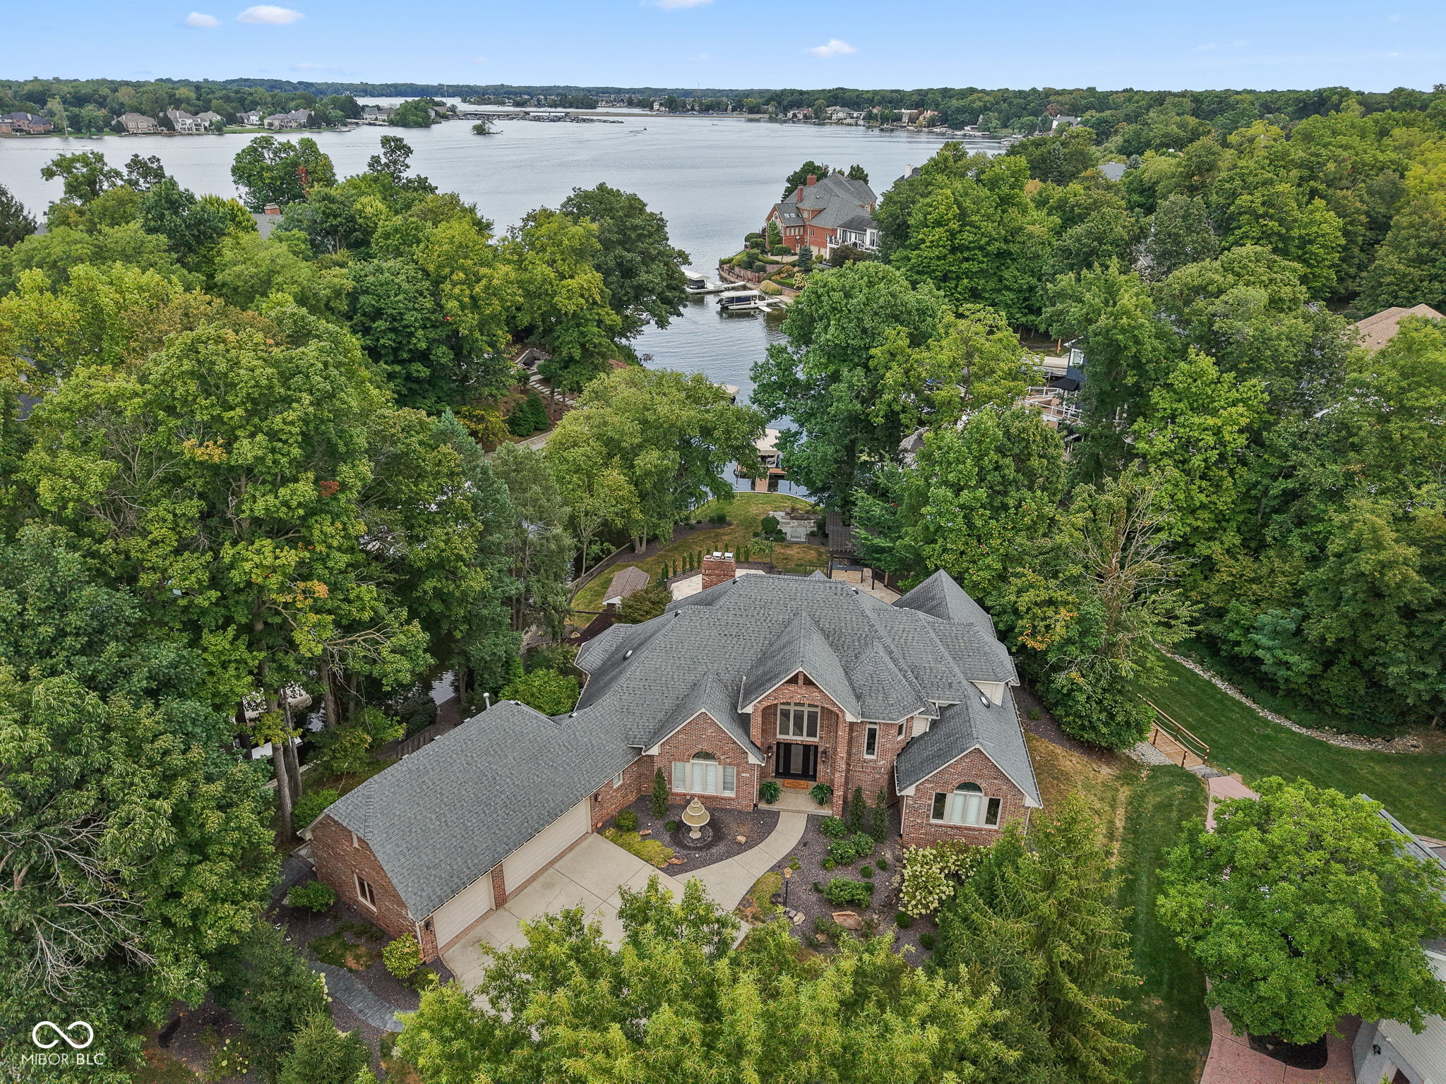
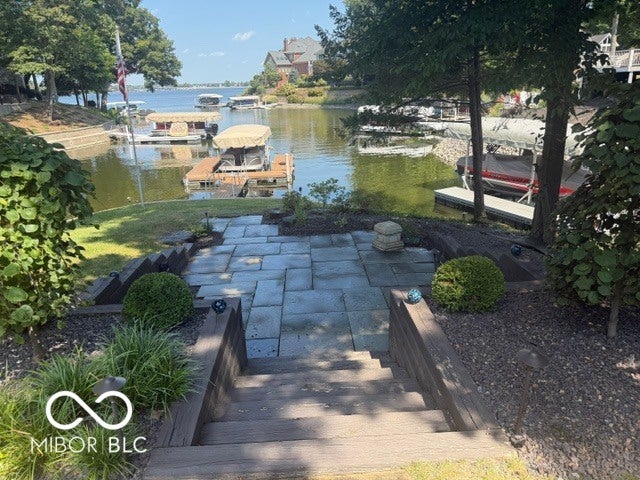
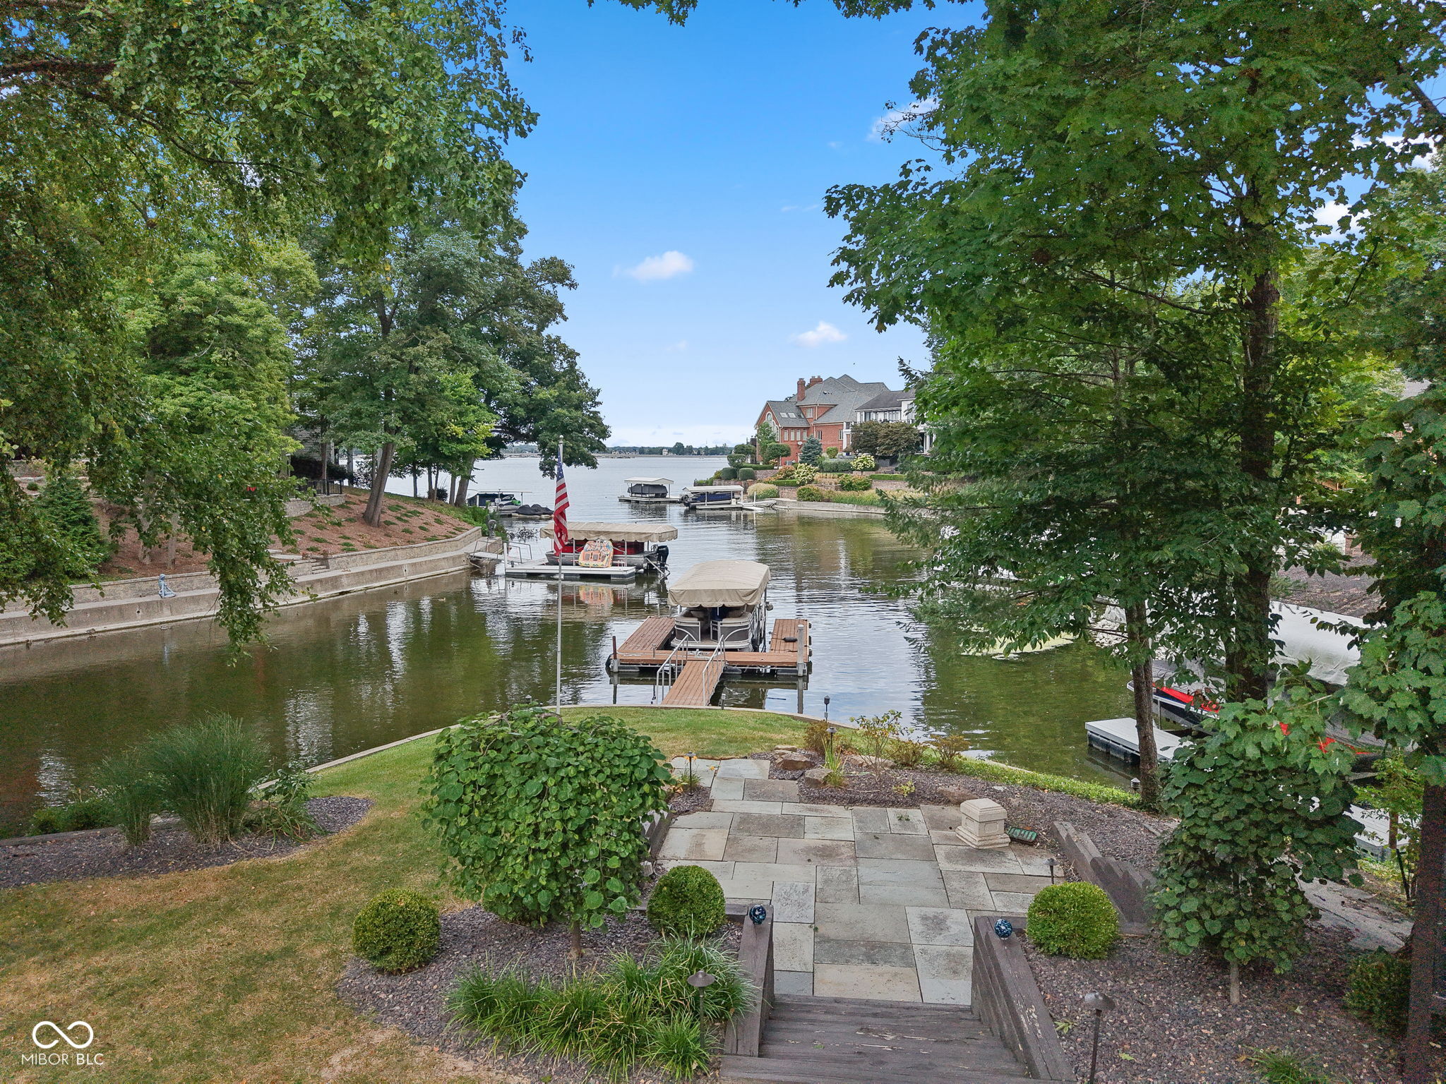
The Ultimate Waterfront Paradise: Luxury Lakefront Living Refined Boating, fishing, and thrilling watersports are right outside your back door at this stunning Geist waterfront residence. Nestled in a gorgeous, private setting, this luxury estate truly "has it all," offering panoramic pool and water views from almost every vantage point. Feeling like a Get a Way lifestyle as an entertaining experience awaits your family and guests. Many areas used as you wish reflected throughout the entire residence. Room for everyone with 6 bedrooms+6 baths No detail has been spared in blending grand architectural elements with easy care custom finishes. All new Premium Waterproof LUXURY vinyl through all levels! Your new Home ,framed by gorgeous waterfront and professional landscaping. Ready to house your watercraft, offering instant access to open-water cruising and watersports. Inground Heated Swimming pool with sun deck to unwind beneath the stars. Outdoor covered bar area with wet sink. The main level is designed to maximize the beautiful surroundings while offering rich, sophisticated spaces for daily living. New Kitchen 2024 Elevated Quartz, all new Wolf induction cooktop, wolf oven and New Drawer style microwave. Pullouts galore, built in Coffee bar and New Subzero Fridge. Main level primary bedrm as well as main floor 2nd bedroom and additional New Full bath. Great for guest! Second kitchen/ bar area in basement with Amazing Wine cage .New HVAC 2023 and Tankless water heater too. New Cast iron custom stair railings! Irrigation and electric fence are in place . All new fireplace surrounds with marble and stone hearths. So much to discover. Hurry and enjoy the Good Life.

Save
Ask
Tour
Hide
Share
Listing Snapshot
Price 
$2,199,900
Days On Site 
12 Days
Bedrooms 
6
Inside Area (SqFt) 
6,935 sqft
Total Baths 
6
Full Baths 
4
Partial Baths 
2
Lot Size 
0.7 Acres
Year Built 
1991
MLS® Number 
22120789
Status 
Active
Property Tax 
N/A
HOA/Condo/Coop Fees 
$35.42 monthly
Sq Ft Source 
Assessor
Friends & Family
Recent Activity
2 weeks agoStatus changed to Active
2 weeks agoListing updated with changes from the MLS®
2 weeks agoListing first seen on site
General Features
Acres 
0.7
Foundation 
Concrete Perimeter
Garage 
Yes
Garage Spaces 
3
Levels 
Two
Parking 
Garage Door OpenerAttached
Property Condition 
Updated/Remodeled
Property Sub Type 
Single Family Residence
Security 
Carbon Monoxide Detector(s)Fire AlarmSecurity SystemSmoke Detector(s)
SqFt Below 
2773
SqFt Total 
6935
Style 
Traditional
Utilities 
Cable AvailableCable ConnectedElectricity ConnectedNatural Gas ConnectedSewer ConnectedWater Connected
Water Source 
Public
Interior Features
Appliances 
DishwasherDisposalHumidifierInduction CooktopMicrowaveOvenConvection OvenRefrigeratorTankless Water HeaterWater PurifierWater Softener OwnedWine Cooler
Basement 
Exterior EntryFinishedFullStorage SpaceWalk-Out Access
Cooling 
Central Air
Electric 
200+ Amp Service
Fireplace 
Yes
Fireplace Features 
BasementFamily RoomMasonry
Fireplaces 
2
Heating 
Forced AirNatural Gas
Interior 
Breakfast BarBuilt-in FeaturesHigh CeilingsVaulted Ceiling(s)DumbwaiterEntrance FoyerWired for DataPantrySmart ThermostatWalk-In Closet(s)Wet Bar
Laundry Features 
Laundry RoomMain LevelSink
Main Level Bedrooms 
2
Spa 
Yes
Window Features 
ScreensSkylight(s)Bay Window(s)Garden Window(s)Low Emissivity Windows
Save
Ask
Tour
Hide
Share
Exterior Features
Construction Details 
Brick
Exterior 
BalconyGas GrillLightingOutdoor KitchenOther
Lot Features 
Cul-De-SacWoodedWaterfront
Other Structures 
Gazebo
Patio And Porch 
CoveredDeck
Pool Features 
HeatedIn GroundLinerPool CoverPool SweepWaterfall
Private Pool 
Yes
Spa 
Yes
Spa Features 
FiberglassSee Remarks
View 
LakeWater
Waterfront 
Yes
Waterfront Features 
Lake FrontSeawallWaterfront
Waterview 
LakeWater
Windows/Doors 
ScreensSkylight(s)Bay Window(s)Garden Window(s)Low Emissivity Windows
Community Features
Association Amenities 
ManagementSecuritySnow Removal
Association Fee 
$425.0
Association Fee Frequency 
Annually
MLS Area 
4904 - Marion - Lawrence
School District 
MSD Lawrence Township
Township 
Lawrence
Horse Property 
None
Schools
School District
MSD Lawrence Township
Elementary School
Amy Beverland Elementary
Middle School
Belzer Middle School
High School
Lawrence Central High School
Listing courtesy of United Real Estate Indpls (317) 439-3739


Listings courtesy of Metropolitan Indianapolis Board of REALTORS® as distributed by MLS GRID. All information is provided exclusively for consumers’ personal, non-commercial use, and may not be used for any purpose other than to identify prospective properties that a consumer may be interested in purchasing. All information is believed to be reliable but is not guaranteed and should be independently verified.

Based on information submitted to the MLS GRID as of 2026-09-23 05:01 AM UTC. All data is obtained from various sources and may not have been verified by broker or MLS GRID. Supplied Open House Information is subject to change without notice. All information should be independently reviewed and verified for accuracy. Properties may or may not be listed by the office/agent presenting the information.

Copyright © 2026 Metropolitan Indianapolis Board of REALTORS®. All rights reserved.

Neighborhood & Commute
Source: Walkscore
Disclosure: Community information and market data powered by Constellation Data Labs. Information is deemed reliable but not guaranteed.
Save
Ask
Tour
Hide
Share
Jake Waters

Ask Jake a Question

Jeff Boone Realty Logo

Ask a Question

Or Give Us a Call