
20915 Chatham Ridge BoulevardWestfield, IN 46074
Due to the health concerns created by Coronavirus we are offering personal 1-1 online video walkthough tours where possible.
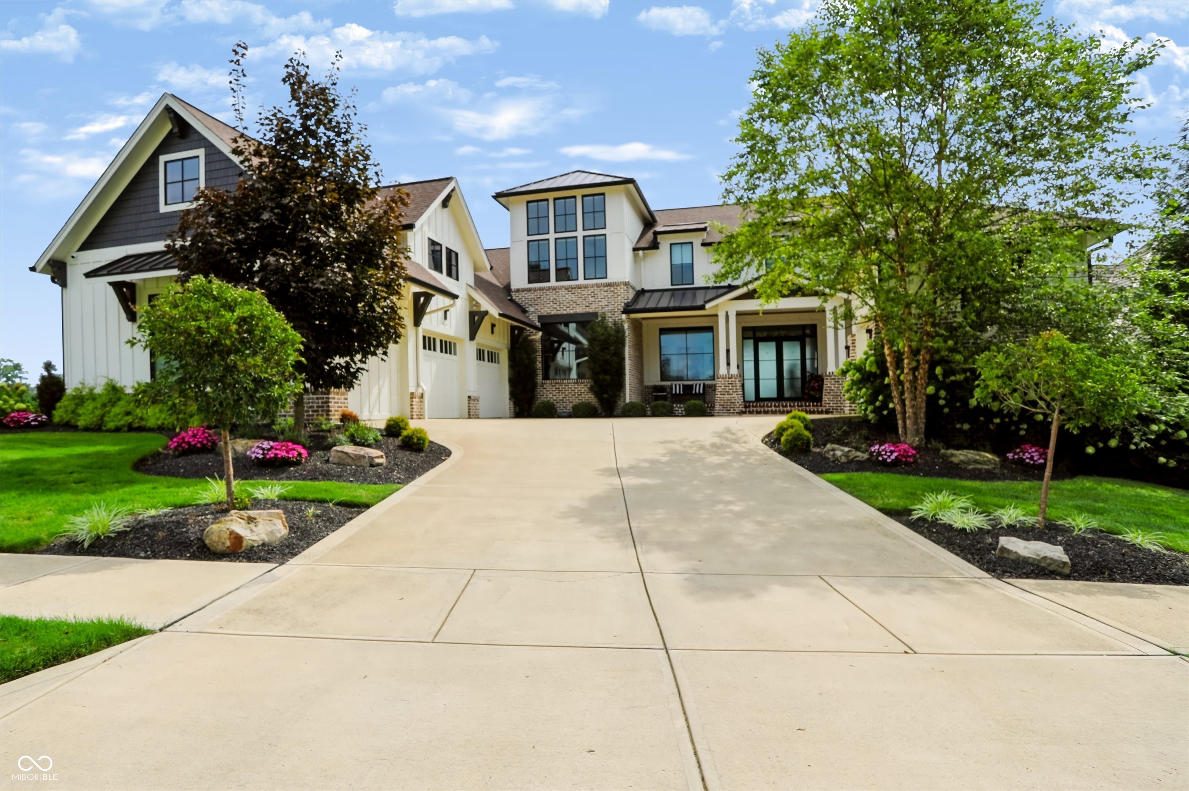
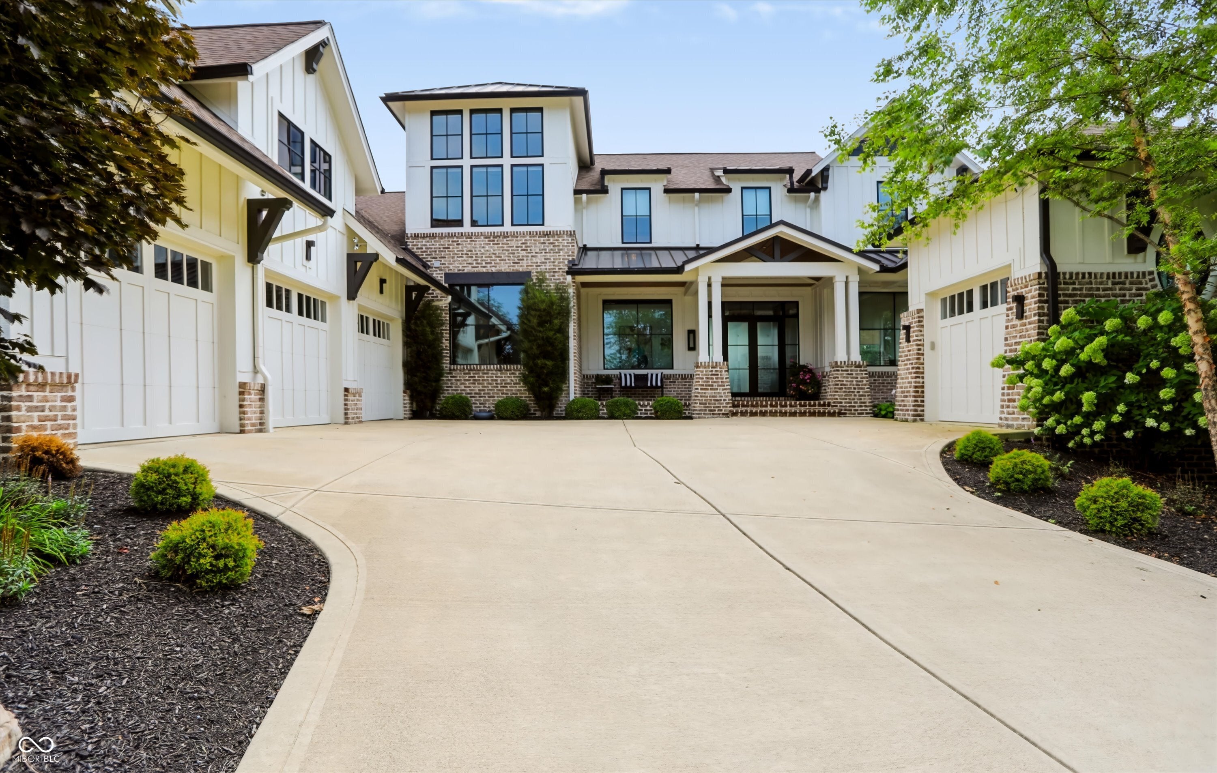
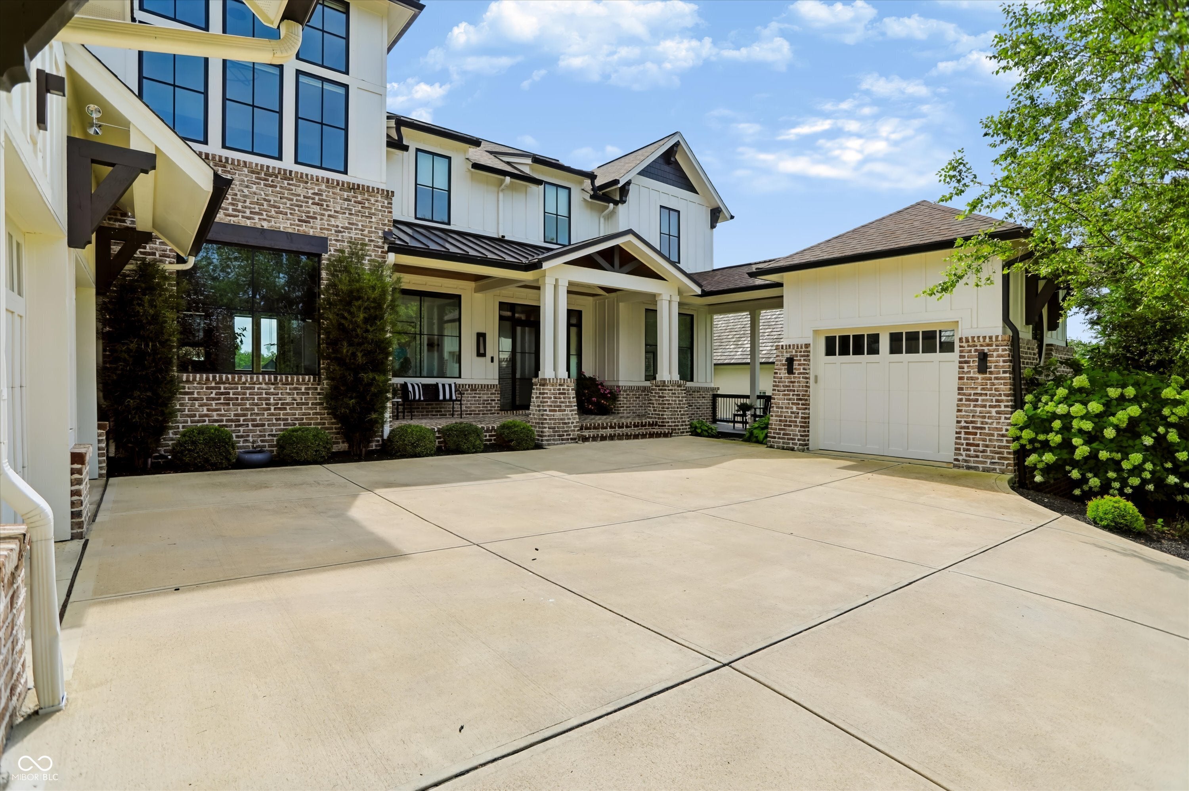
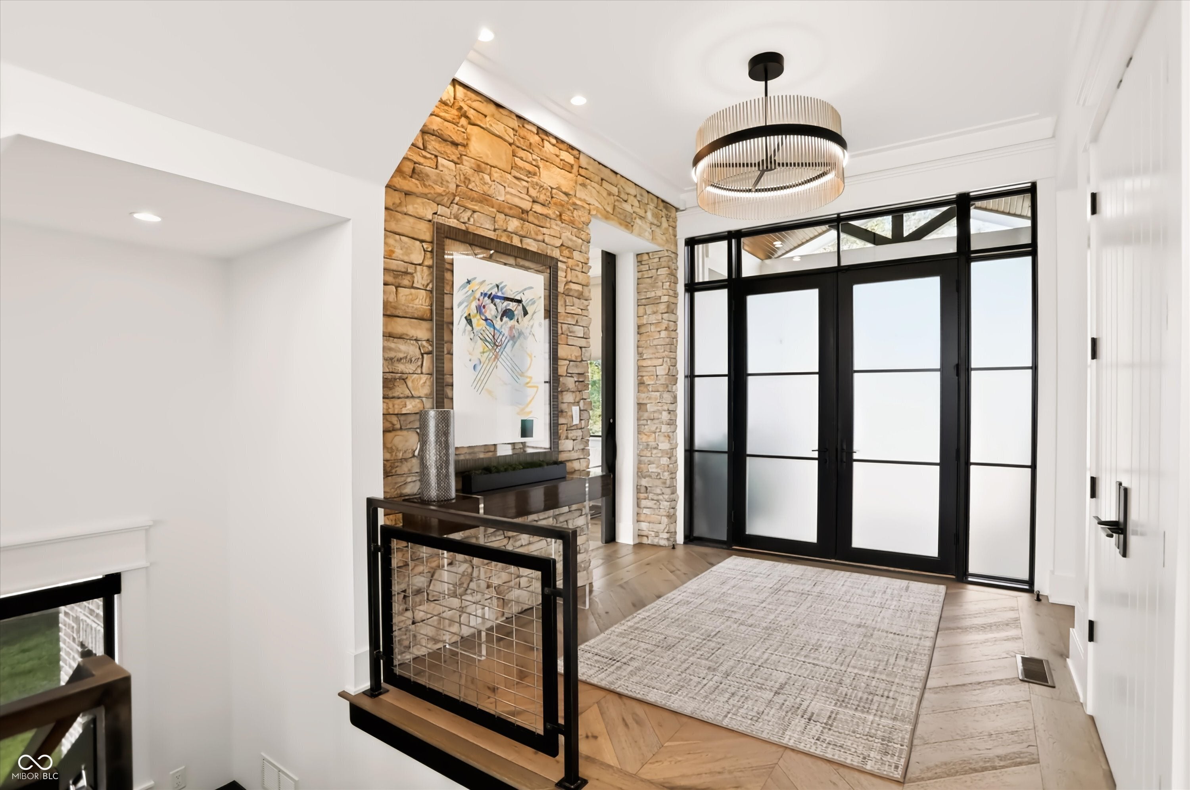
Welcome to an extraordinary custom estate set within the gated Chatham Hills golf community, overlooking the 13th hole of the Championship golf course. 2018 Home-a-Rama People's Choice Award winner, constructed by Schaeffer Homes and designed by Steve Goldberg, this exceptional residence seamlessly blends sophisticated architecture, elevated finishes, and resort-style living. From the moment you enter, an open-concept floor plan and dramatic floor-to-ceiling windows create a breathtaking connection to the outdoors, filling the home with natural light and showcasing panoramic views of the golf course. The soaring great room w/a gas fireplace serves as the heart of the home, flowing effortlessly into the gourmet kitchen-a true culinary centerpiece featuring granite countertops, an oversized island, and high-end appliances. The main-level primary suite is a private sanctuary, complete with a generous walk-in closet, spa-inspired ensuite bath, and direct access to the outdoor patio. Upstairs, three additional ensuite bedrooms are complemented by a spacious bonus room, creating versatile space for guests, work and recreation. One of the bedrooms is a bunk room for kids! The walkout lower level takes entertaining to an entirely new level. Designed as a private retreat, it features a home theatre, gas fireplace, elegant wine room, exercise/yoga room, wet bar, and a fifth bedroom with an ensuite bath. Whether hosting an intimate gathering or a full evening of entertainment, this level delivers an exceptional experience. Outdoor living is equally impressive. The covered upper patio is designed for year-round enjoyment, featuring retractable electronic screens, a fireplace, and a built-in grilling area. Lower level outdoor space w/hot tub, water feature and built-in firepit. All overlooking the manicured fairways of Chatham Hills. With multiple spaces to gather, dine, relax, and take in the views, the outdoors becomes a natural extension of the home.
| a month ago | Listing first seen on site | |
| a month ago | Listing updated with changes from the MLS® |

Listings courtesy of Metropolitan Indianapolis Board of REALTORS® as distributed by MLS GRID. All information is provided exclusively for consumers’ personal, non-commercial use, and may not be used for any purpose other than to identify prospective properties that a consumer may be interested in purchasing. All information is believed to be reliable but is not guaranteed and should be independently verified.
Based on information submitted to the MLS GRID as of 2026-09-23 04:20 AM UTC. All data is obtained from various sources and may not have been verified by broker or MLS GRID. Supplied Open House Information is subject to change without notice. All information should be independently reviewed and verified for accuracy. Properties may or may not be listed by the office/agent presenting the information.
Copyright © 2026 Metropolitan Indianapolis Board of REALTORS®. All rights reserved.

