Search Real Estate Listings

Listing Search

Save
Ask
Tour
Hide
Share
$1,949,900
19 Days On Site

2951 E 216th Street
Westfield, IN 46034

For Sale|Single Family Residence|Active
4
Beds
5
Total Baths
3
Full Baths
2
Partial Baths
6,057
SqFt
$322
/SqFt
2013
Built
Subdivision:
No Subdivision
County:
Hamilton
Listing courtesy of CENTURY 21 Scheetz (317) 407-1365

Due to the health concerns created by Coronavirus we are offering personal 1-1 online video walkthough tours where possible.
2951 E 216th Street2951 E 216th Street2951 E 216th Street2951 E 216th Street
Save
Ask
Tour
Hide
Share

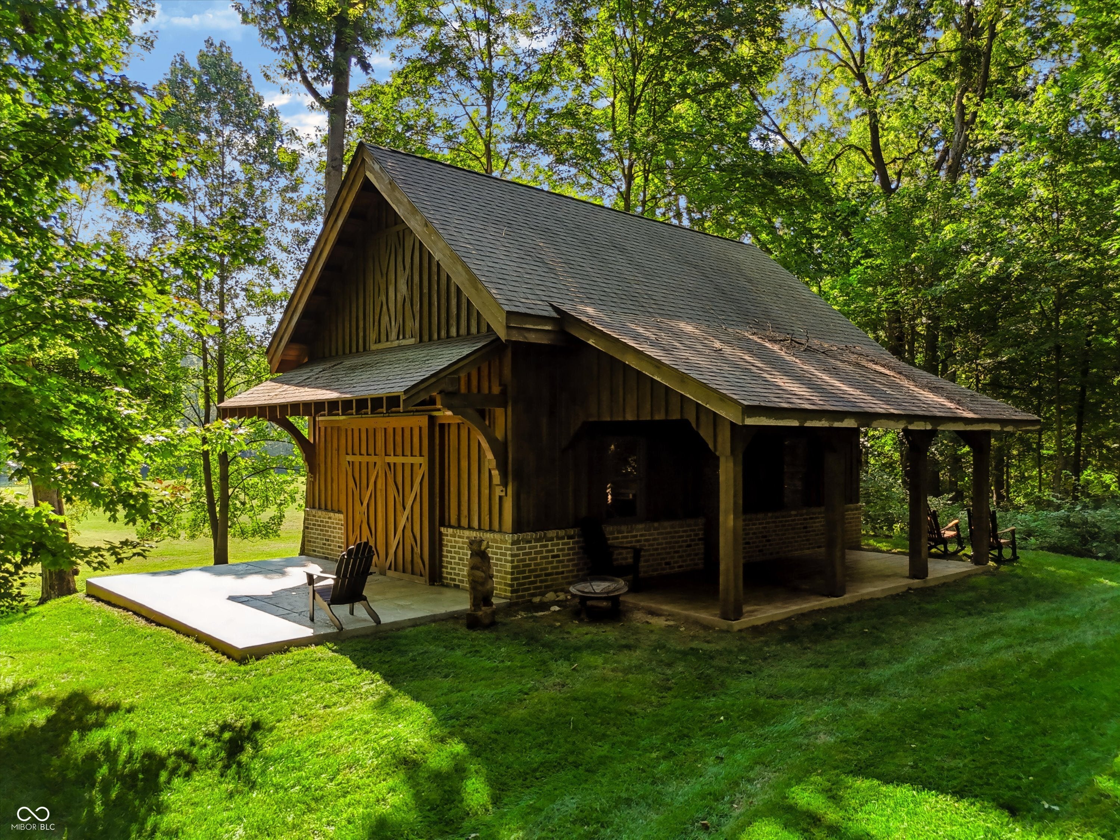
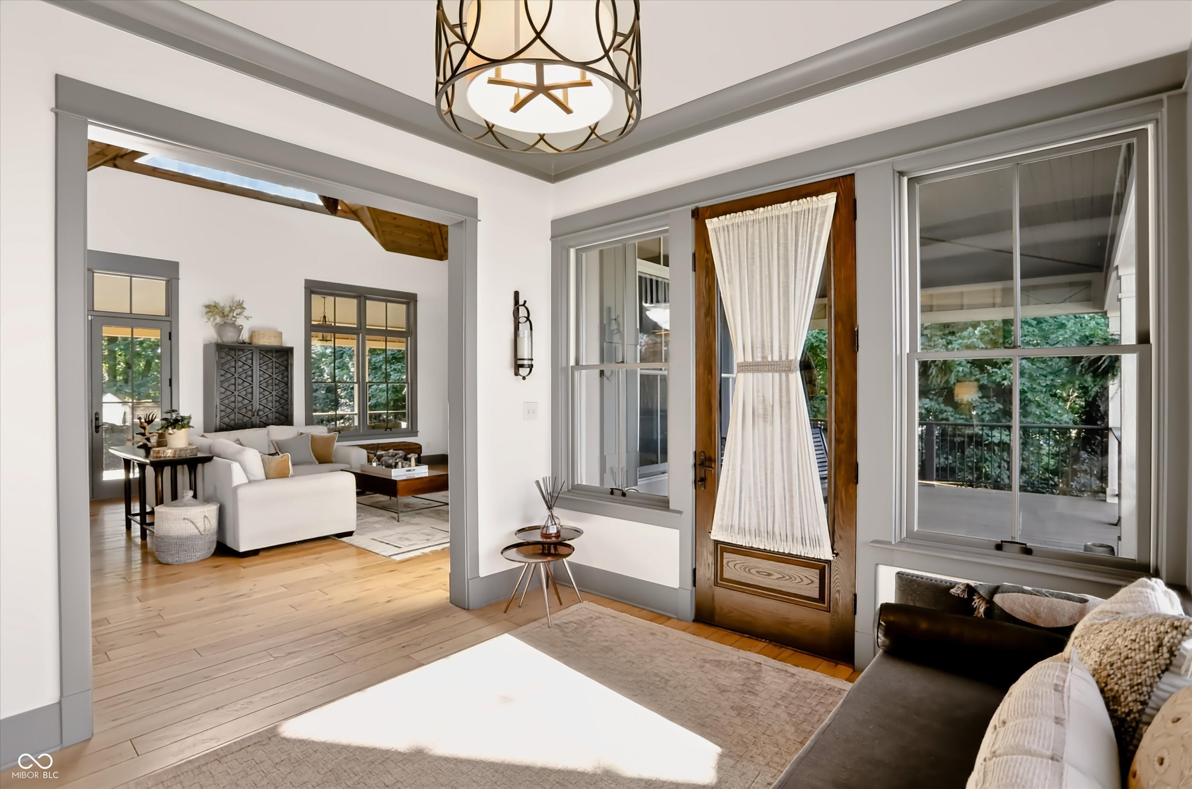
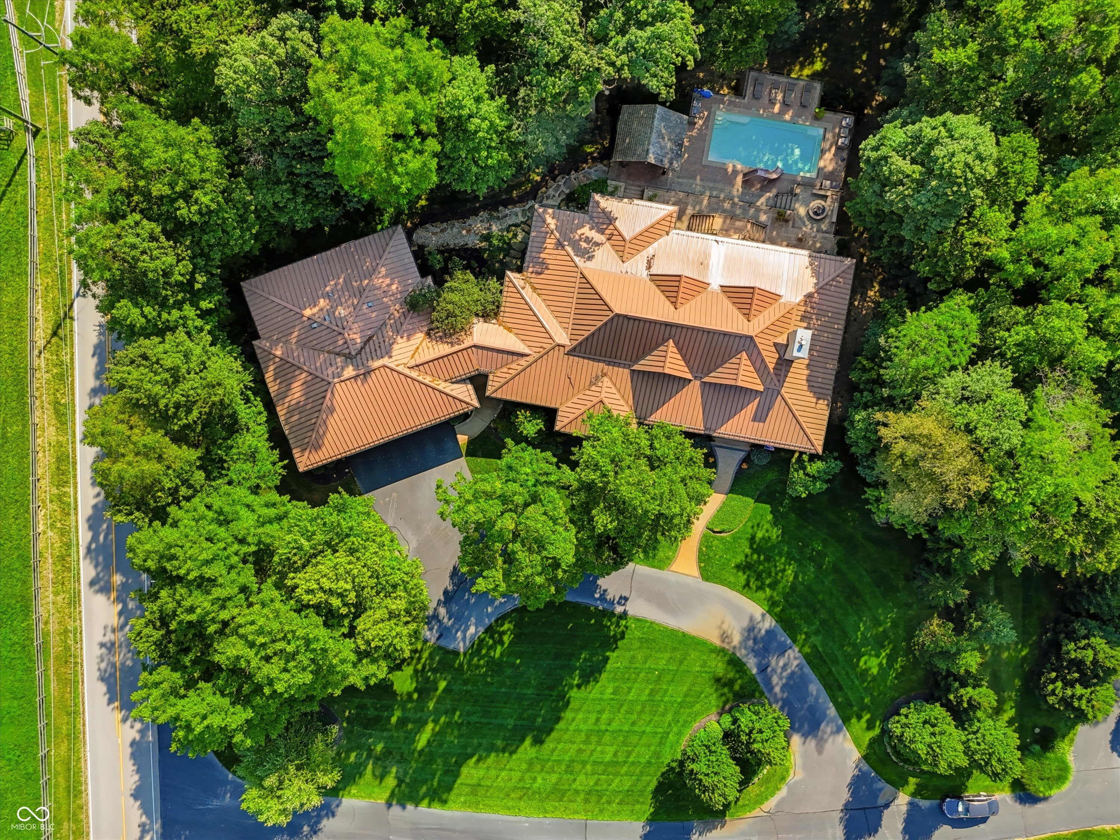
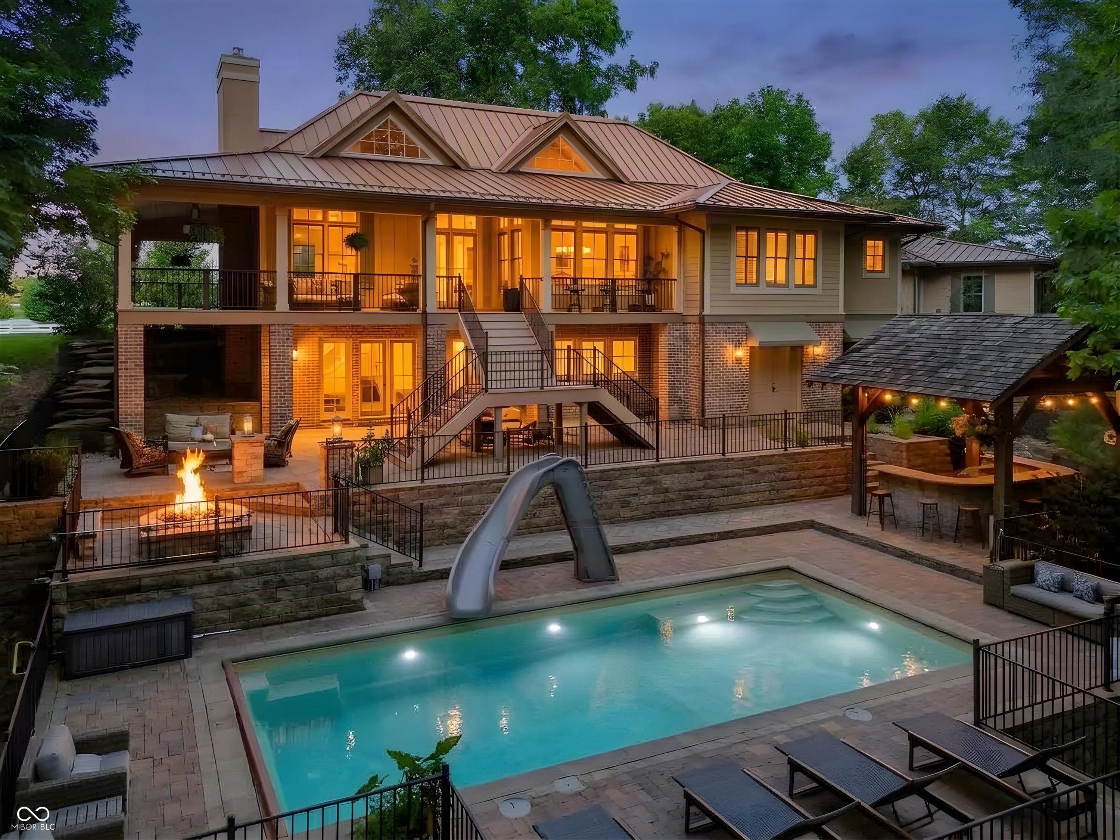
Your private 3-acre retreat awaits! This exceptional 4-bedroom, 3-full/2-half-bath ranch offers over 6,000 finished sq ft with an incredible combination of everyday comfort and entertaining space. The open-concept main level features a dramatic 23x22 Great Room with vaulted ceiling and fireplace, beautiful hardwood floors, spacious kitchen w/ built-in refrigerator, breakfast bar, pantry, laundry and mudroom. Natural light galore in this beauty! 3 spacious beds on main w/ the primary retreat just waiting for you. Details o'plenty in this Craftsman style beauty. Plus, a dining area, den/library and private office w/exercise room in huge/finished garage (heated/cooled). The finished walk out basement w/ 10' ceilings and dreamy fireplace also a 4th bedroom, bonus room, wet bar and tons of storage. Outside, enjoy mature trees, multiple decks, covered wrap around porch, outdoor fire pit, in-ground pool and a versatile "Party Barn" with utilities - The "Party Barn" is something else! $200K to build it today! Geothermal heating and cooling, 3-car attached garage and a peaceful setting (overlooking pastures) complete this exceptionally hard to find property. 5 minutes from Chatham Hills and 7 minutes from downtown Westfield!

Save
Ask
Tour
Hide
Share
Listing Snapshot
Price 
$1,949,900
Days On Site 
19 Days
Bedrooms 
4
Inside Area (SqFt) 
6,057 sqft
Total Baths 
5
Full Baths 
3
Partial Baths 
2
Lot Size 
3 Acres
Year Built 
2013
MLS® Number 
22123340
Status 
Active
Property Tax 
N/A
HOA/Condo/Coop Fees 
N/A
Sq Ft Source 
Assessor
Friends & Family
Recent Activity
a week agoPrice changed to $1,949,900
a week agoListing updated with changes from the MLS®
3 weeks agoListing first seen on site
General Features
Acres 
3
Foundation 
Concrete Perimeter
Garage 
Yes
Garage Spaces 
3
Levels 
One
Parking 
Attached
Property Sub Type 
Single Family Residence
Security 
Carbon Monoxide Detector(s)Smoke Detector(s)
SqFt Below 
2090
SqFt Total 
6290
Style 
CraftsmanRanch
Water Source 
Private
Interior Features
Appliances 
DishwasherDryerDisposalExhaust FanMicrowaveGas OvenRefrigeratorWasherWater HeaterWater PurifierWater Softener Owned
Basement 
Crawl SpaceSump PumpDaylightPartially FinishedStorage SpaceWalk-Out Access
Cooling 
Geothermal
Fireplace 
Yes
Fireplace Features 
Family RoomGreat Room
Fireplaces 
2
Flooring 
Hardwood
Heating 
GeothermalPropane
Interior 
Cathedral Ceiling(s)High CeilingsVaulted Ceiling(s)Wet BarBreakfast BarEntrance FoyerPantryWalk-In Closet(s)
Laundry Features 
Main Level
Main Level Bedrooms 
3
Window Features 
Low Emissivity Windows
Save
Ask
Tour
Hide
Share
Exterior Features
Construction Details 
Wood SidingBrick
Exterior 
Fire PitOutdoor Kitchen
Lot Features 
Wooded
Other Structures 
Outbuilding
Patio And Porch 
DeckCovered
Pool Features 
In Ground
Private Pool 
Yes
Windows/Doors 
Low Emissivity Windows
Community Features
MLS Area 
2913 - Hamilton - Washington
School District 
Westfield-Washington Schools
Township 
Washington
Horse Property 
None
Schools
School District
Westfield-Washington Schools
Elementary School
Unknown
Middle School
Unknown
High School
Unknown
Listing courtesy of CENTURY 21 Scheetz (317) 407-1365


Listings courtesy of Metropolitan Indianapolis Board of REALTORS® as distributed by MLS GRID. All information is provided exclusively for consumers’ personal, non-commercial use, and may not be used for any purpose other than to identify prospective properties that a consumer may be interested in purchasing. All information is believed to be reliable but is not guaranteed and should be independently verified.

Based on information submitted to the MLS GRID as of 2026-09-23 05:01 AM UTC. All data is obtained from various sources and may not have been verified by broker or MLS GRID. Supplied Open House Information is subject to change without notice. All information should be independently reviewed and verified for accuracy. Properties may or may not be listed by the office/agent presenting the information.

Copyright © 2026 Metropolitan Indianapolis Board of REALTORS®. All rights reserved.

Neighborhood & Commute
Source: Walkscore
Disclosure: Community information and market data powered by Constellation Data Labs. Information is deemed reliable but not guaranteed.
Save
Ask
Tour
Hide
Share
Jake Waters

Ask Jake a Question

Jeff Boone Realty Logo

Ask a Question

Or Give Us a Call