
7502 S Susan LaneTrafalgar, IN 46181
Due to the health concerns created by Coronavirus we are offering personal 1-1 online video walkthough tours where possible.
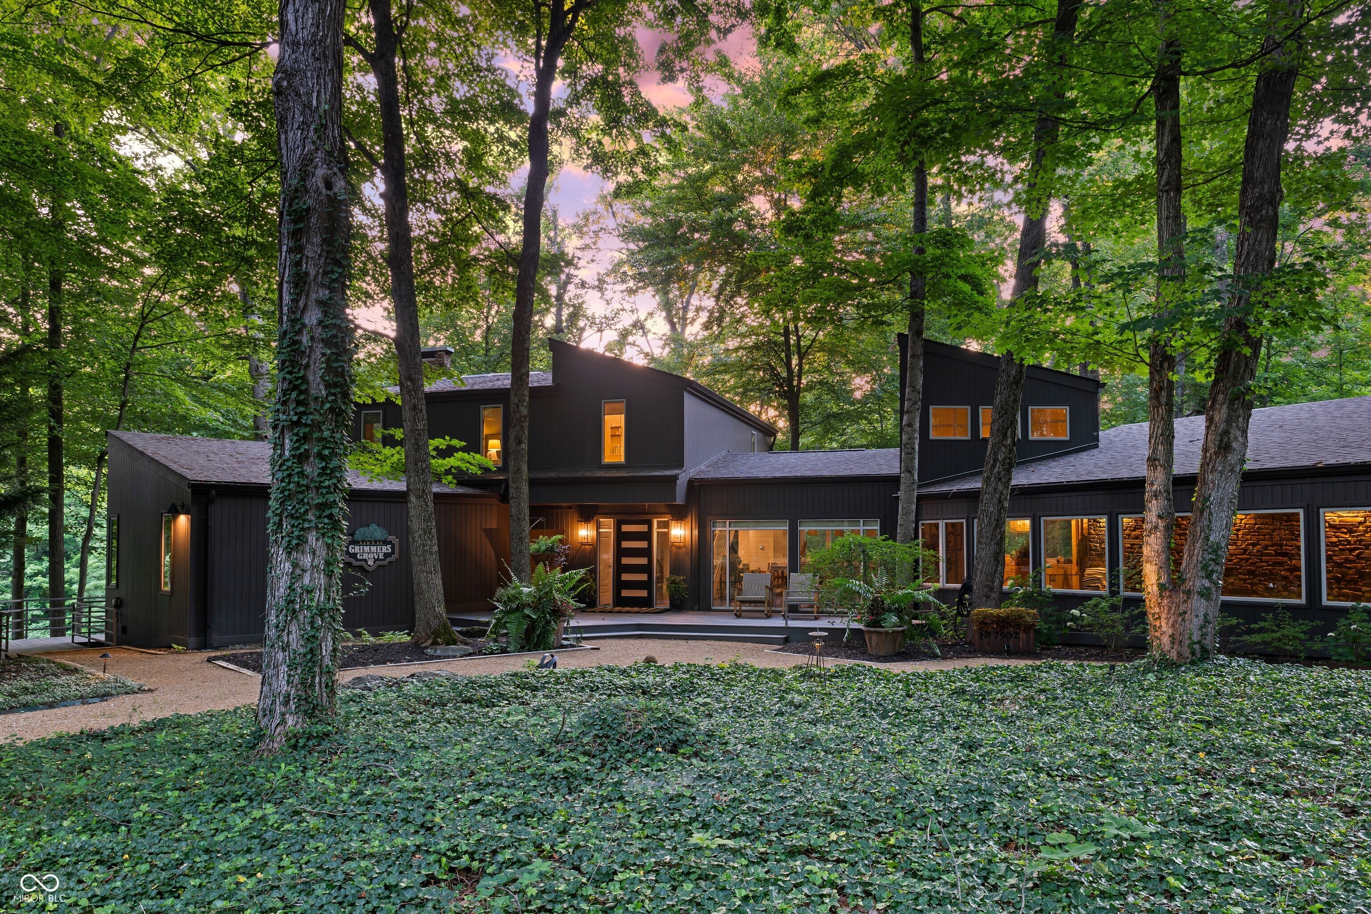
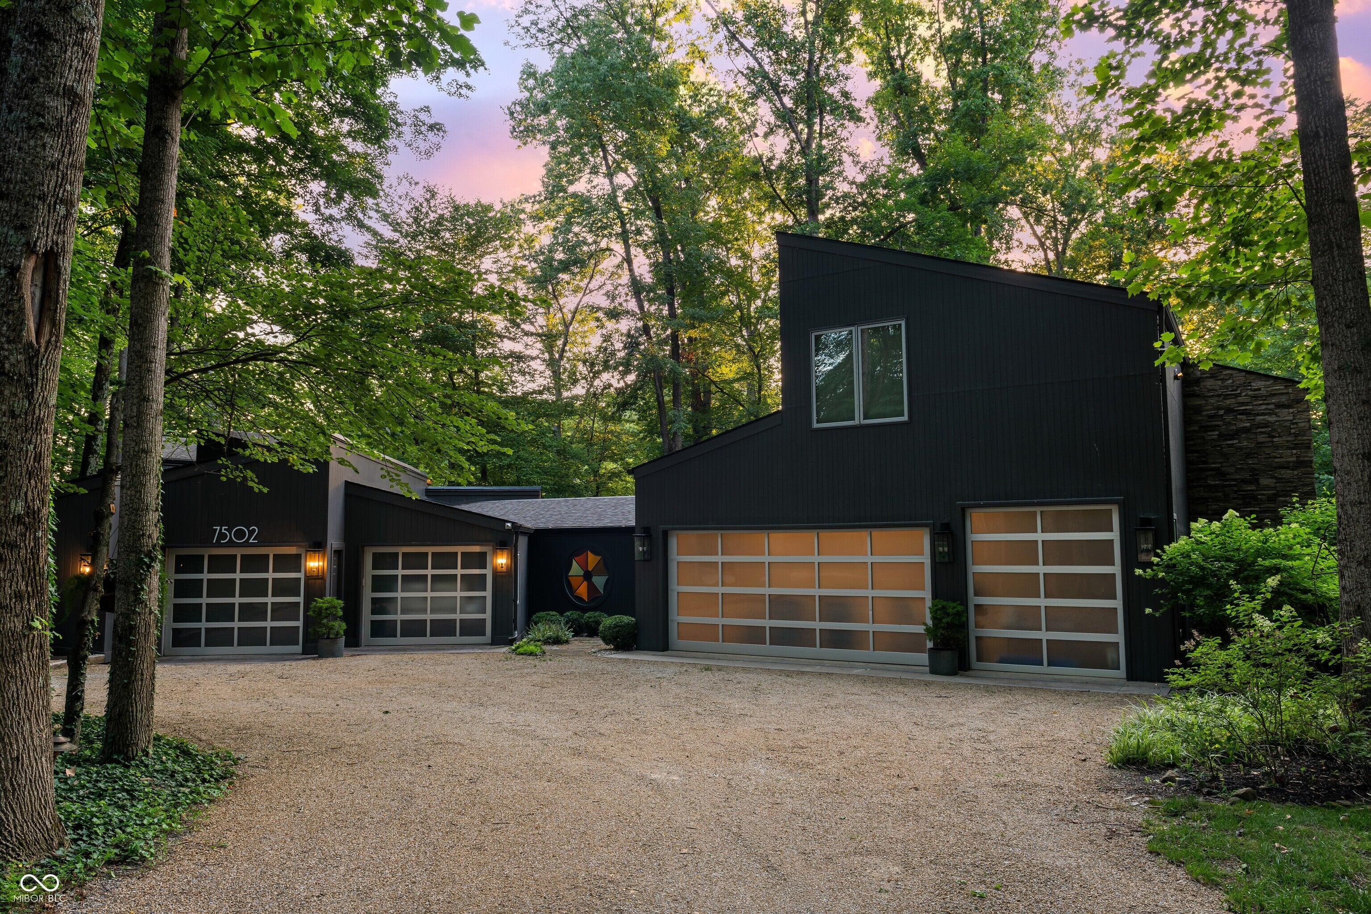

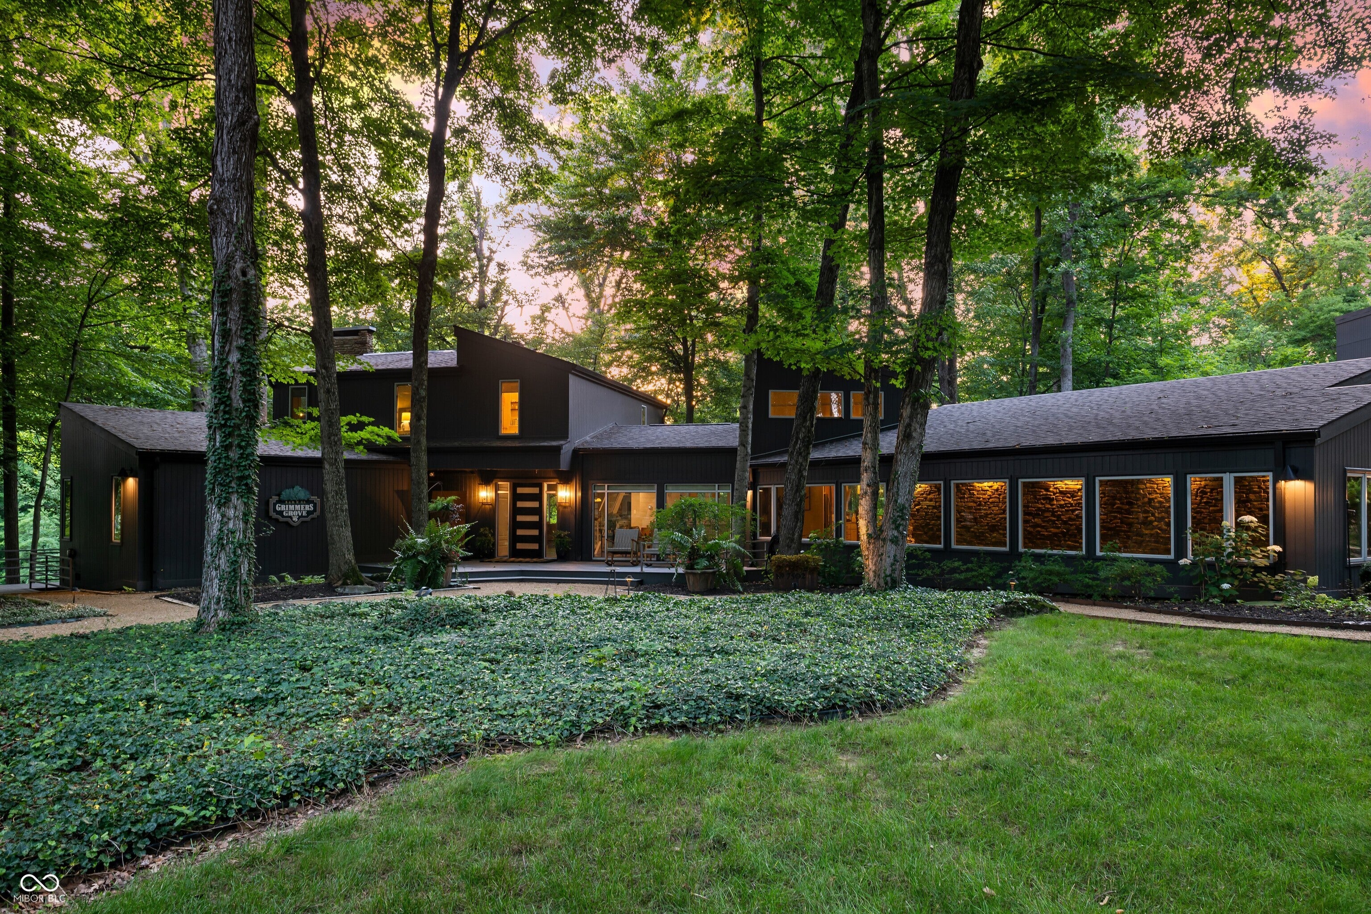
An Entertainer's Dream on Lamb Lake! Nestled on a pristine, expansive wooded waterfront double lot on beautiful Lamb Lake, this one-of-a-kind property offers privacy, character, and exceptional spaces for entertaining. Conveniently located on the north side of the community, the home is less than an hour from both Indianapolis and Bloomington. Tucked away in a quiet cove with more than 250 feet of waterfront, the home showcases distinctive mid-century modern architecture designed by William J. Fox and custom built by Gene Perkins. Inside, you'll find two primary en-suites with beautiful water views, a butler's pantry, dedicated Theatre Room, oversized commercial windows on lake side, indoor lap pool & hot tub w/ modern updates/features throughout. A spacious, multipurpose garage features radiant-heated floors, full view glass garage doors, complete with an office and additional living quarters above-ideal for guests, family, working from home, activities, or additional entertaining space. Outside, an expansive dock takes full advantage of the lakefront setting, offering three covered boat slips with lifts, rooftop deck and plenty of room to enjoy life on the water. A rare combination of architectural character, wooded privacy, generous entertaining spaces, and direct access to Lamb Lake, this distinctive waterfront retreat is truly one of a kind and a must see in person!
| 3 weeks ago | Listing first seen on site | |
| 3 weeks ago | Listing updated with changes from the MLS® |

Listings courtesy of Metropolitan Indianapolis Board of REALTORS® as distributed by MLS GRID. All information is provided exclusively for consumers’ personal, non-commercial use, and may not be used for any purpose other than to identify prospective properties that a consumer may be interested in purchasing. All information is believed to be reliable but is not guaranteed and should be independently verified.
Based on information submitted to the MLS GRID as of 2026-09-23 04:20 AM UTC. All data is obtained from various sources and may not have been verified by broker or MLS GRID. Supplied Open House Information is subject to change without notice. All information should be independently reviewed and verified for accuracy. Properties may or may not be listed by the office/agent presenting the information.
Copyright © 2026 Metropolitan Indianapolis Board of REALTORS®. All rights reserved.


Did you know? You can invite friends and family to your search. They can join your search, rate and discuss listings with you.