
14260 Oakbrook CourtCarmel, IN 46033
Due to the health concerns created by Coronavirus we are offering personal 1-1 online video walkthough tours where possible.
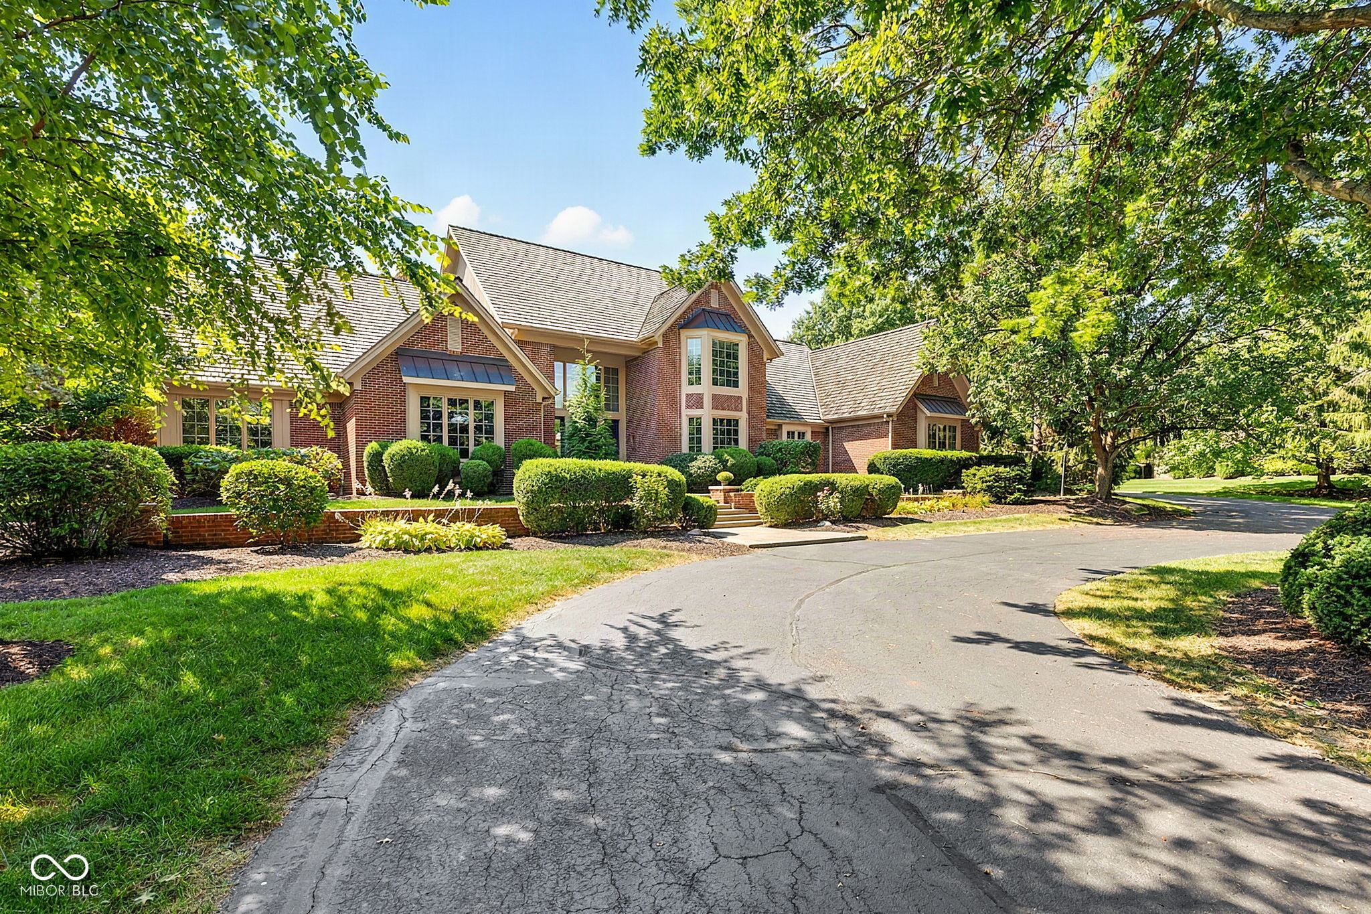
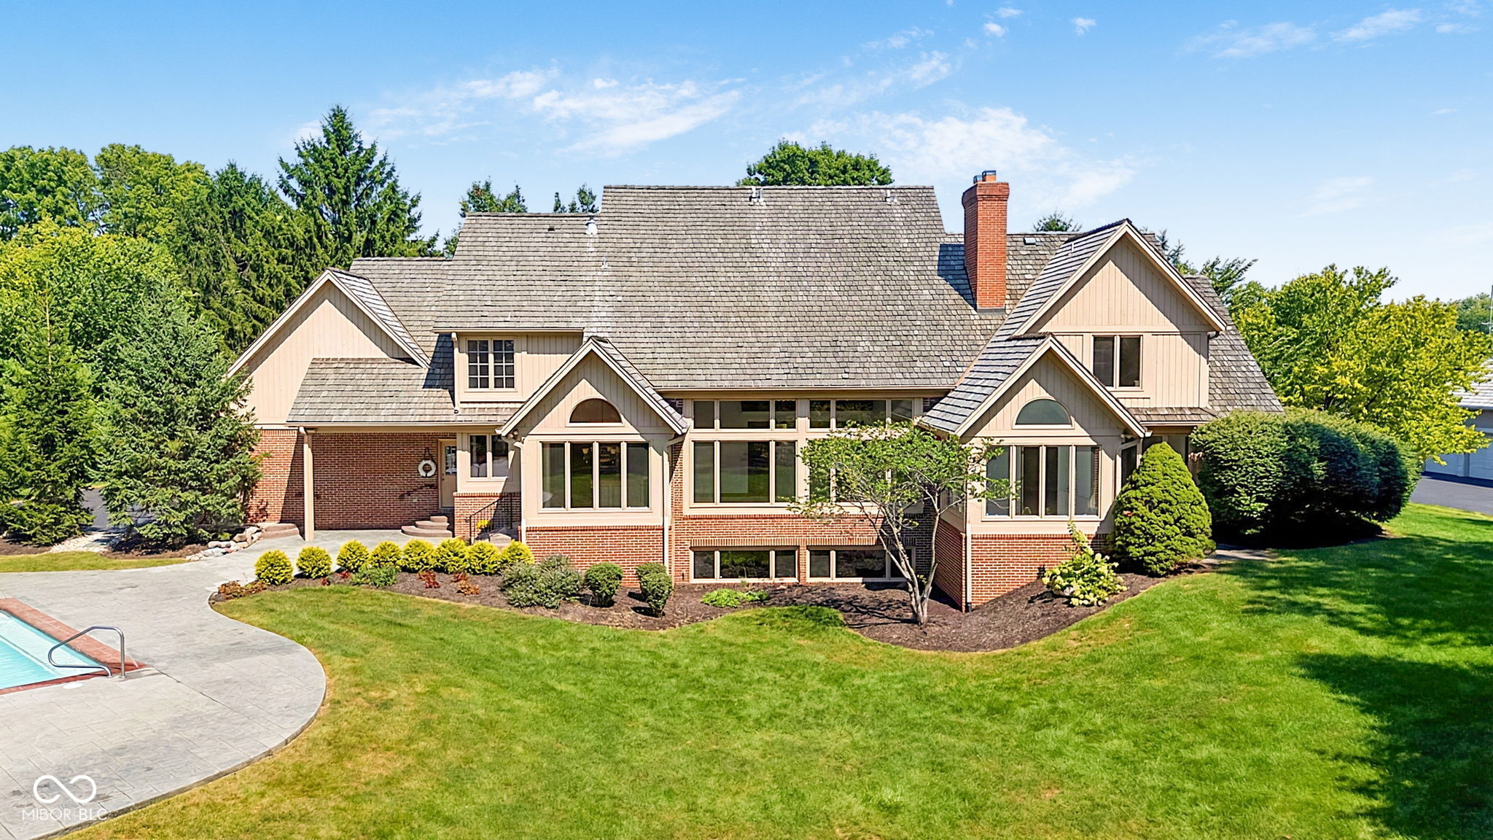

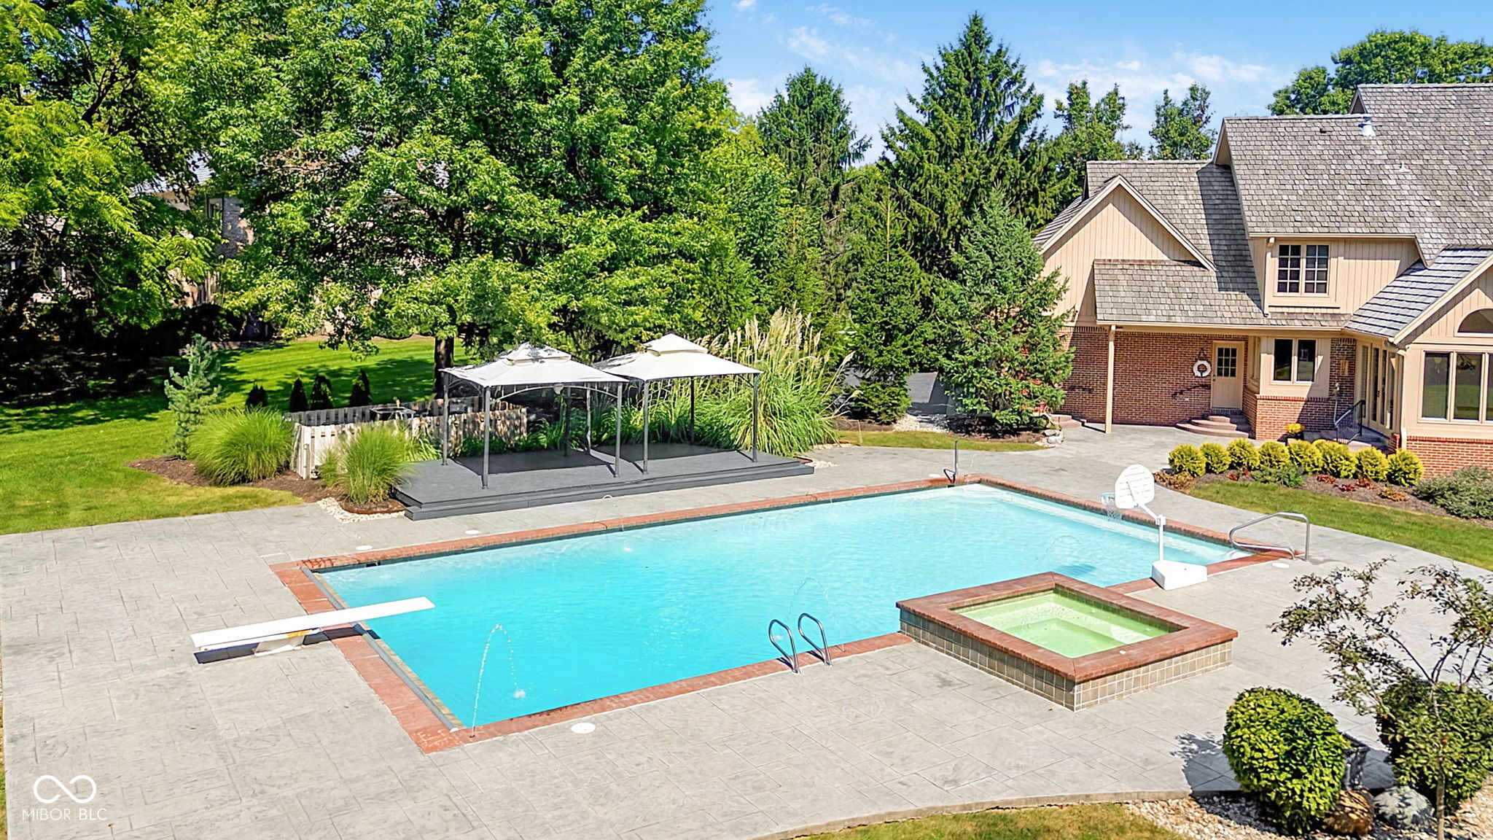
Experience timeless elegance and exceptional craftsmanship in this beautifully appointed home. The dramatic two-story entry features custom hardwood flooring, solid oak staircase, overlook balcony, 18' ceiling, and striking brass-and-glass chandelier. The gourmet kitchen offers custom cherry cabinetry by Carmel Kitchens, quartz countertops, a two-level island, custom tile backsplash, and new 2026 Sub-Zero Stainless Steel refrigerator/freezer, double ovens and built-in microwave. The sophisticated dining room features hardwood flooring, bay window, paneled wainscoting, and antique bronze crystal chandelier, with adjoining butler's pantry. The expansive great room boasts an 18' vaulted ceiling, transom window with remote blinds, masonry fireplace with custom mantel and gas logs, built-in cherry entertainment center, speakers, and detailed crown molding. Bright sunroom features vaulted ceiling, ceramic tile, expansive windows, and French doors connecting to the great room and primary suite. Newly renovated primary bathroom including tile, shower, solid glass enclosure, bathtub, mirrors, sconce lighting, and countertops. Exceptional outdoor living includes approximately 4,500 sq. ft. of stamped concrete surrounding a 50' x 25' saltwater pool with deck jets, waterfall, hot tub, automatic cover new 5/2025, and heat/cool pump new 6/2025. Additional updates include new (9/2024) 4-ton boiler for Hot Tub, LED lighting, new 8/2026 4-ton 96% efficient HVAC for main level/basement, and new 8/2026 2-ton 96% efficient HVAC for second floor, A truly exceptional home showcasing quality, comfort, and timeless design.
| 3 weeks ago | Listing updated with changes from the MLS® | |
| 3 weeks ago | Listing first seen on site |

Listings courtesy of Metropolitan Indianapolis Board of REALTORS® as distributed by MLS GRID. All information is provided exclusively for consumers’ personal, non-commercial use, and may not be used for any purpose other than to identify prospective properties that a consumer may be interested in purchasing. All information is believed to be reliable but is not guaranteed and should be independently verified.
Based on information submitted to the MLS GRID as of 2026-09-23 04:20 AM UTC. All data is obtained from various sources and may not have been verified by broker or MLS GRID. Supplied Open House Information is subject to change without notice. All information should be independently reviewed and verified for accuracy. Properties may or may not be listed by the office/agent presenting the information.
Copyright © 2026 Metropolitan Indianapolis Board of REALTORS®. All rights reserved.

