
16740 Glen WayWestfield, IN 46062
Due to the health concerns created by Coronavirus we are offering personal 1-1 online video walkthough tours where possible.
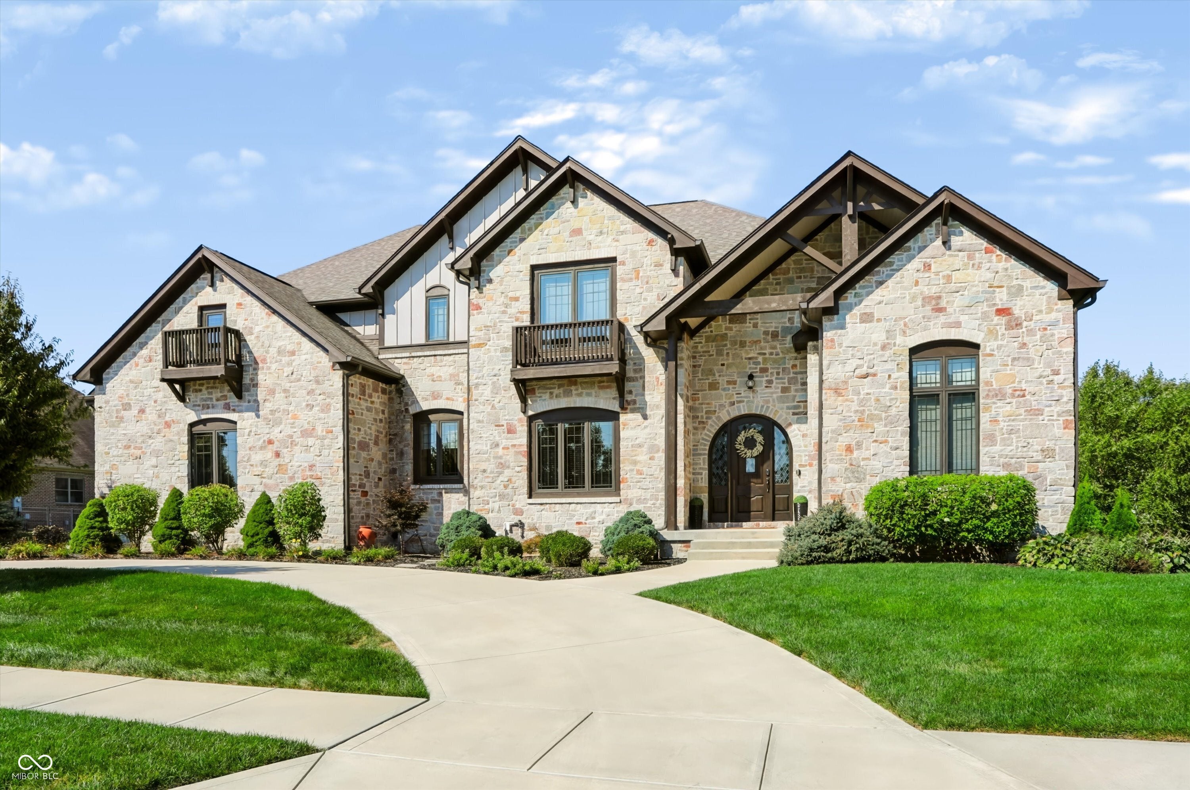
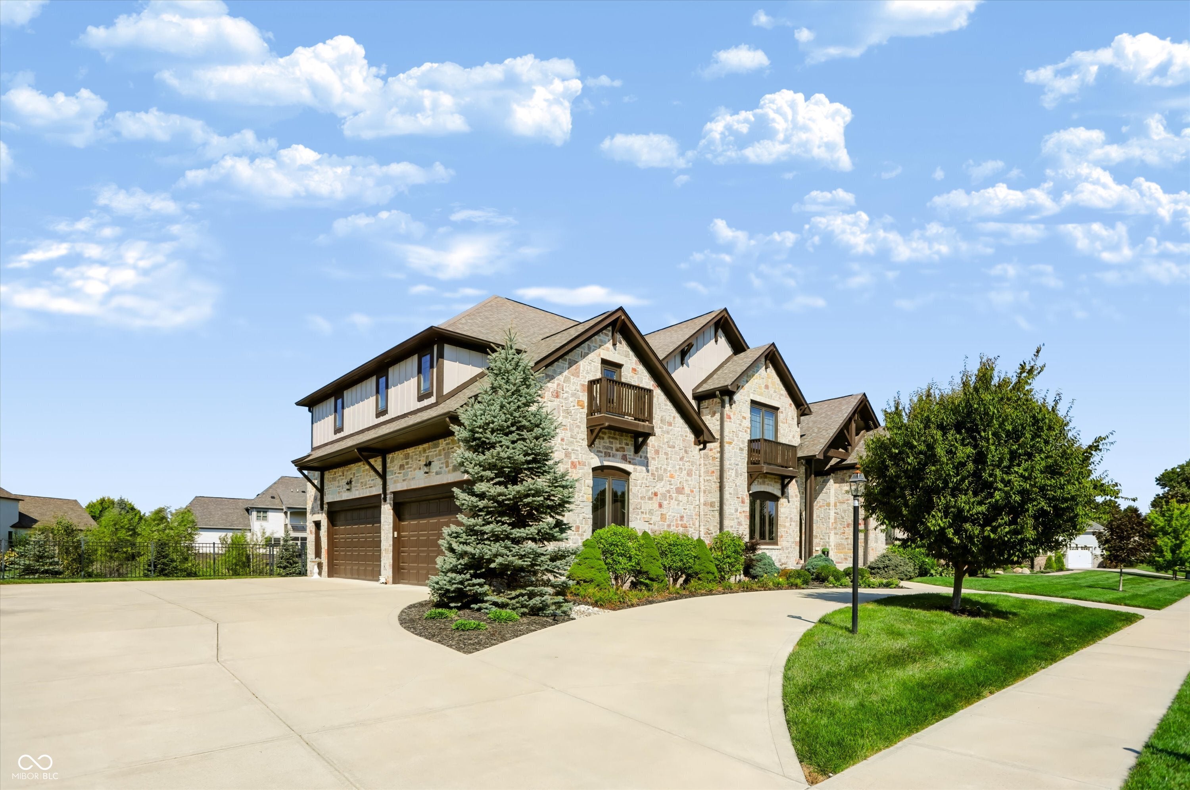
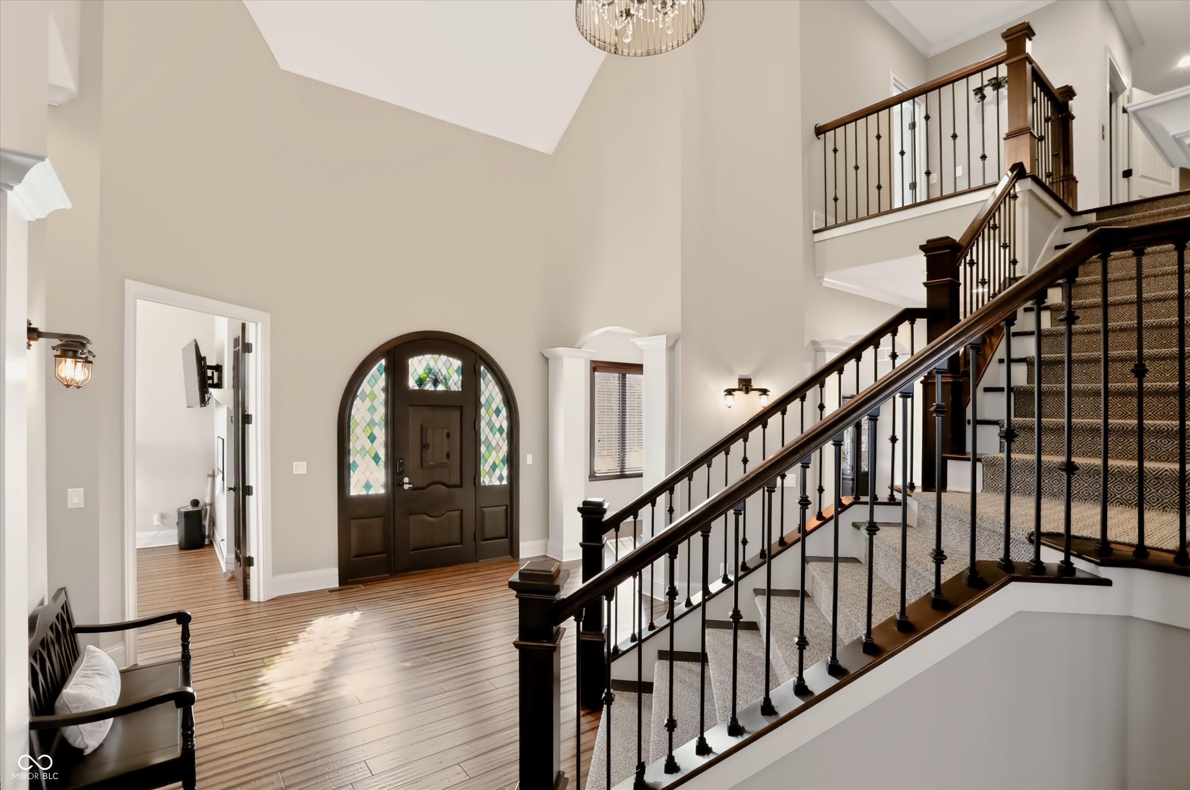
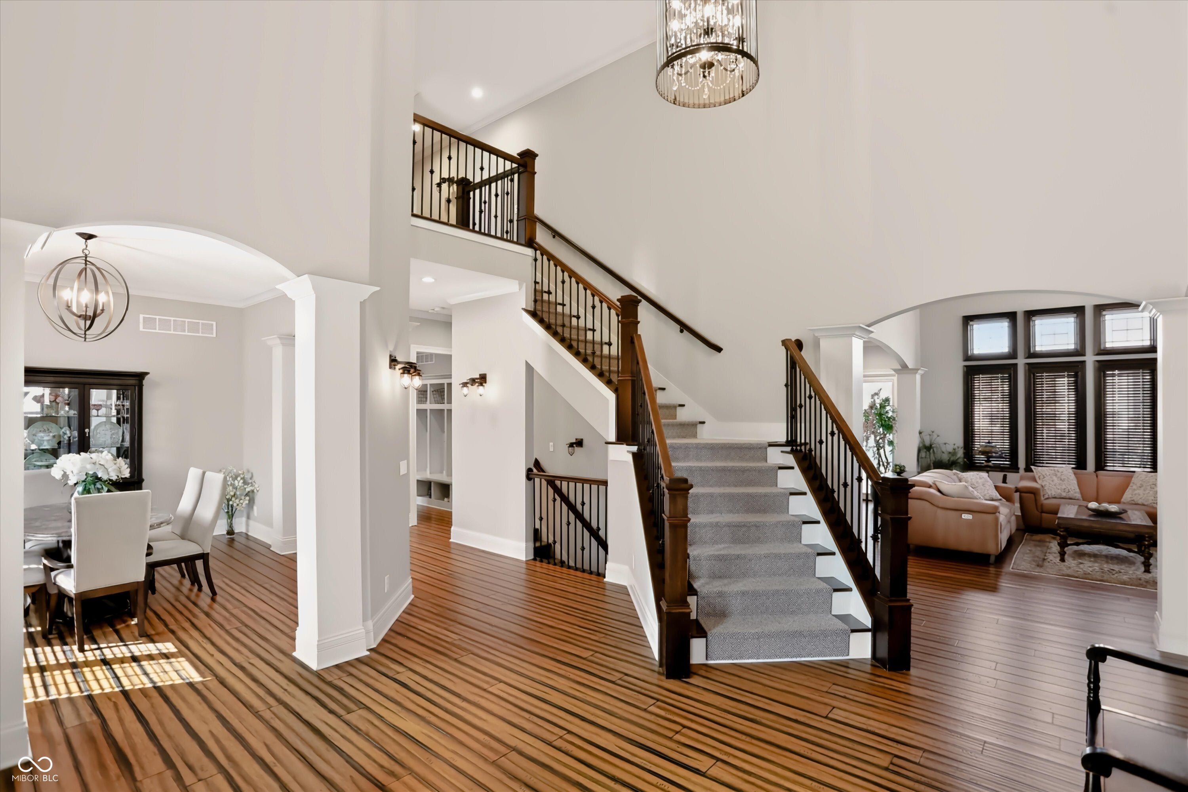
Experience the height of luxury in this custom Frank Lloyd Wright-inspired home, distinguished by its four-sided stone exterior and a sophisticated interior featuring custom woodwork and soaring, lifted ceilings. The well lit, open space great room has a fireplace, gorgeous hard woods, custom wood work and vaulted ceilings. The Chef's Kitchen is designed for entertaining, the wide-open kitchen features a large center island and a breakfast bar. Premium appliances include a 48" Sub-Zero refrigerator and a Wolf gas range with double ovens. A large deck located directly off the kitchen provides a seamless transition for indoor-outdoor dining. For those with physical conditions or mobility needs, a private elevator provides effortless access to the home's various levels. The expansive master suite features a private balcony and dual "his and her" bathrooms. Each bathroom offers a curbless walk-through shower, a soaking tub, and generous walk-in closets. A fully finished basement with a fourth large bedroom and 5th bedroom currently set up as an exercise room with cork flooring and a mirrored wall. This level is optimized for recreation with a wet bar and a spacious main room perfect for a media center or playroom. The double sliders lead to a beautifully landscaped, wrought-iron fenced backyard featuring matured greenery and a built-in grill on the patio. The home is situated on a tree-lined street with walking trails and a nearby playground. Residents also enjoy access to a community clubhouse with a large pool and basketball facilities. Modern essentials include a whole-home generator, a Vivint security system, internal speakers, smart home, wired internet, a tankless hot water heater, a new water softener, and two new air conditioning units. An oversized heated/epoxied garage completes the package! NOTE: Sellers will need to maintain possession until approx. December 2026 while their new home is built!
| 2 weeks ago | Status changed to Active | |
| 2 weeks ago | Listing updated with changes from the MLS® | |
| 2 weeks ago | Listing first seen on site |

Listings courtesy of Metropolitan Indianapolis Board of REALTORS® as distributed by MLS GRID. All information is provided exclusively for consumers’ personal, non-commercial use, and may not be used for any purpose other than to identify prospective properties that a consumer may be interested in purchasing. All information is believed to be reliable but is not guaranteed and should be independently verified.
Based on information submitted to the MLS GRID as of 2026-09-23 05:37 AM UTC. All data is obtained from various sources and may not have been verified by broker or MLS GRID. Supplied Open House Information is subject to change without notice. All information should be independently reviewed and verified for accuracy. Properties may or may not be listed by the office/agent presenting the information.
Copyright © 2026 Metropolitan Indianapolis Board of REALTORS®. All rights reserved.

