
10479 Bishop CircleCarmel, IN 46032
Due to the health concerns created by Coronavirus we are offering personal 1-1 online video walkthough tours where possible.
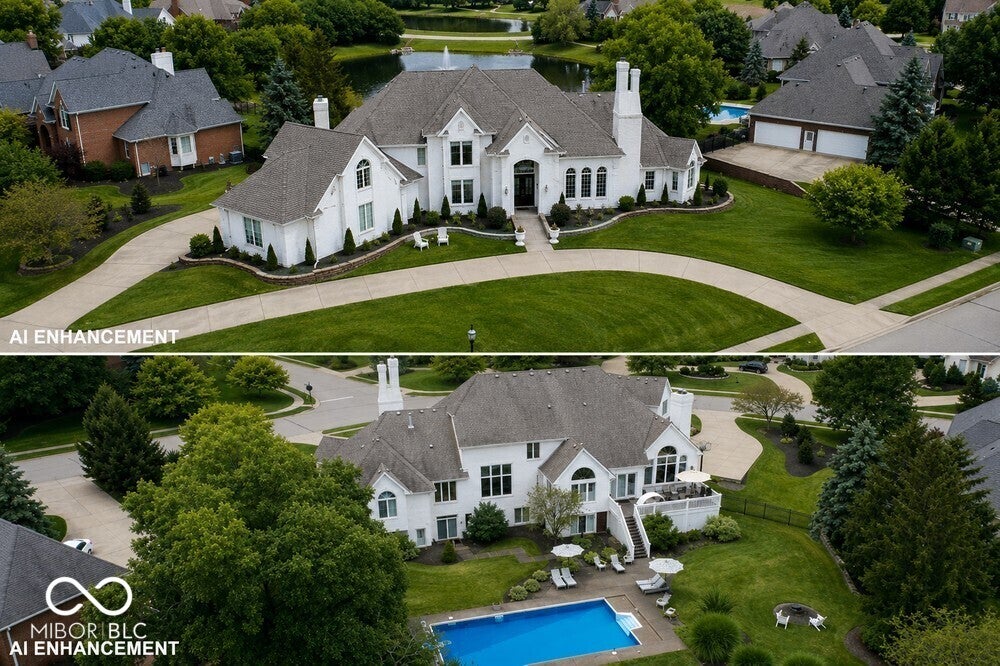
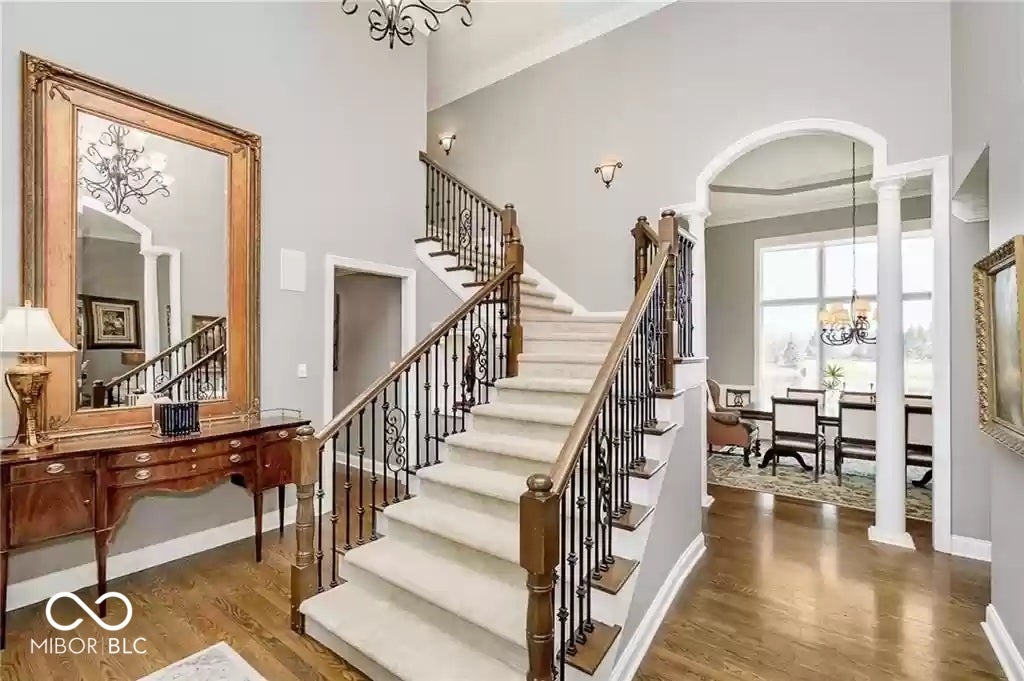
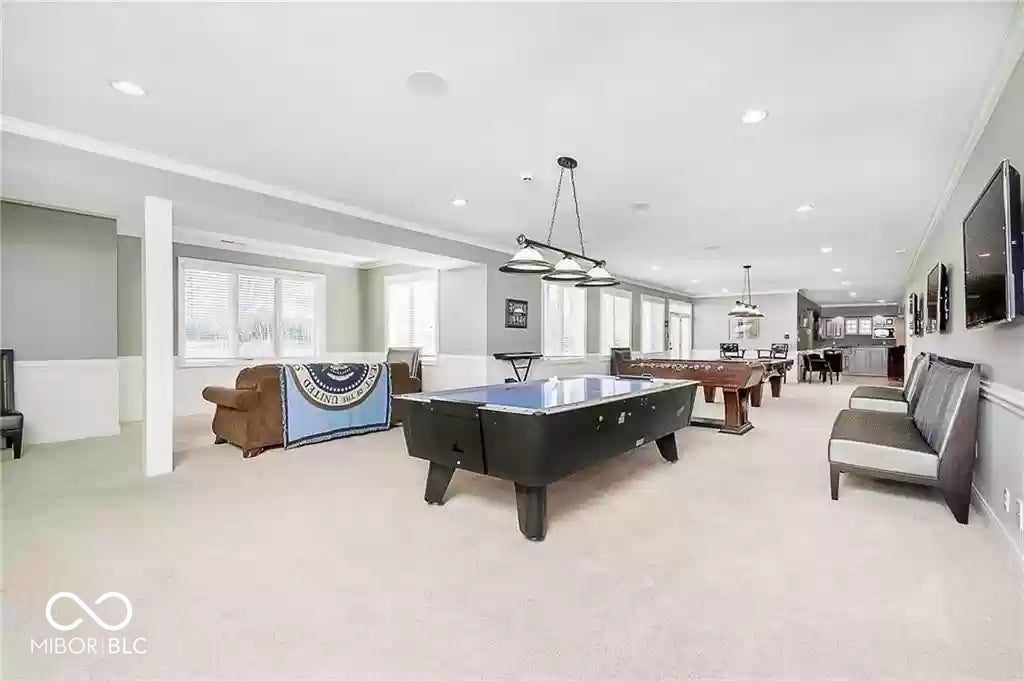
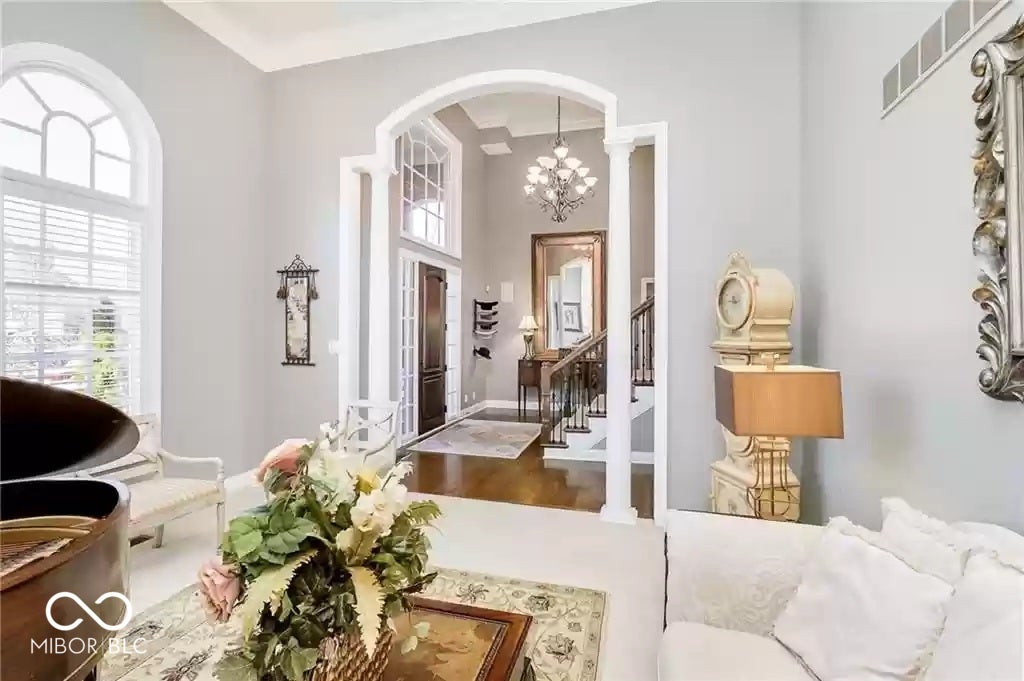
West Carmel Gated Community Carmel Schools Waterfront & Fountain Views A rare opportunity in a desirable gated West Carmel community within Carmel Clay Schools, offering a beautiful waterfront setting, spacious living, and the opportunity for the next owner to personalize the home to their own taste. One of the property's standout features is its setting. The rear of the home faces east overlooking the water and fountain, providing beautiful morning light and sunrise views. The front of the home faces west, offering evening sunset views. From sunrise over the water to sunset out front, the home's orientation provides a wonderful backdrop throughout the day. PLEASE READ. The home is being offered AS IS and has been priced with consideration given to the surrounding neighborhood, its current condition, and the fact that a buyer may desire certain cosmetic or design updates. The seller has intentionally chosen not to renovate the home according to one prospective buyer's personal preferences. For example, a future owner may prefer modern windows in black, white, gray, brown, or another finish. One buyer may envision a beautiful contemporary kitchen, while another may prefer a traditional, transitional, or rustic design. Paint colors, cabinetry, flooring, fixtures, windows, and finishes are all highly personal choices. Those choices are being left to the next owner. Rather than making improvements that a buyer may ultimately replace, this property gives its next owner the opportunity to create a home that reflects their own vision, taste, and lifestyle. Buyers should therefore consider the home's current condition and potential desired improvements. PROPERTY HIGHLIGHTS: Location, Location , Location.
| a week ago | Listing first seen on site | |
| a week ago | Listing updated with changes from the MLS® |

Listings courtesy of Metropolitan Indianapolis Board of REALTORS® as distributed by MLS GRID. All information is provided exclusively for consumers’ personal, non-commercial use, and may not be used for any purpose other than to identify prospective properties that a consumer may be interested in purchasing. All information is believed to be reliable but is not guaranteed and should be independently verified.
Based on information submitted to the MLS GRID as of 2026-09-23 06:27 AM UTC. All data is obtained from various sources and may not have been verified by broker or MLS GRID. Supplied Open House Information is subject to change without notice. All information should be independently reviewed and verified for accuracy. Properties may or may not be listed by the office/agent presenting the information.
Copyright © 2026 Metropolitan Indianapolis Board of REALTORS®. All rights reserved.

