
10415 Westfield BoulevardCarmel, IN 46280
Due to the health concerns created by Coronavirus we are offering personal 1-1 online video walkthough tours where possible.
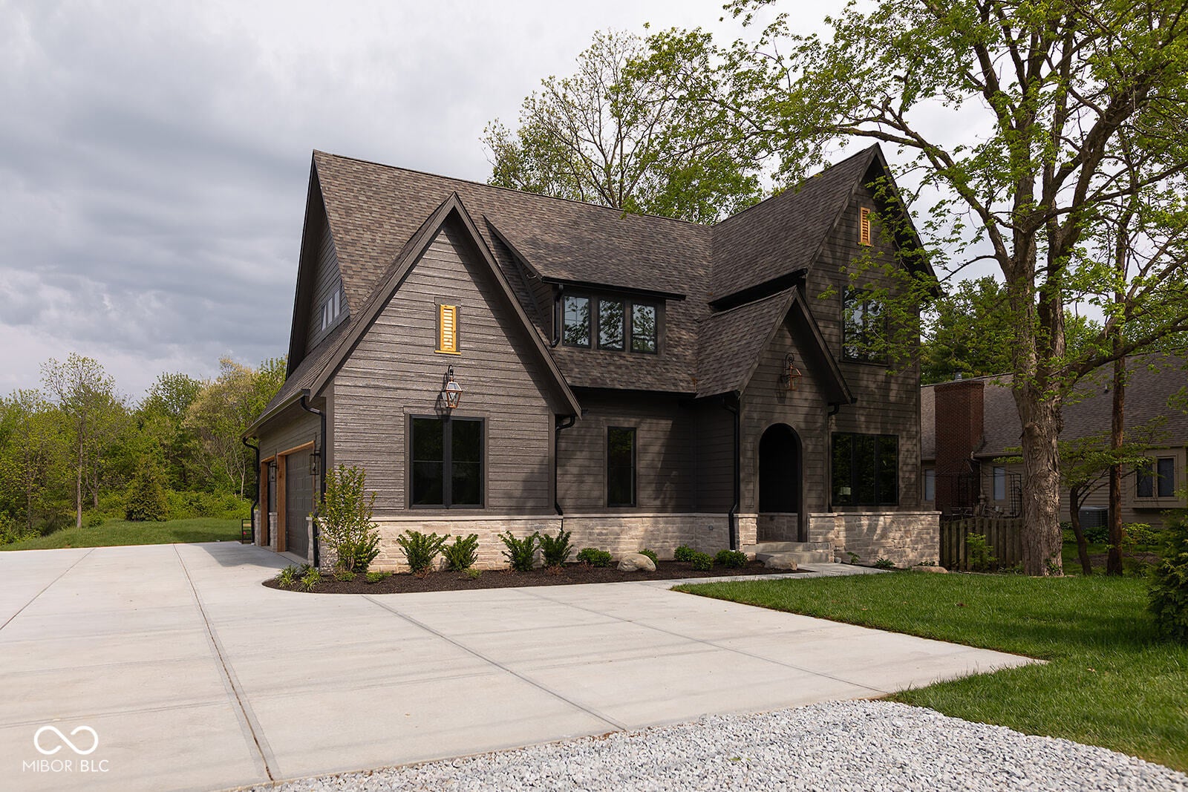
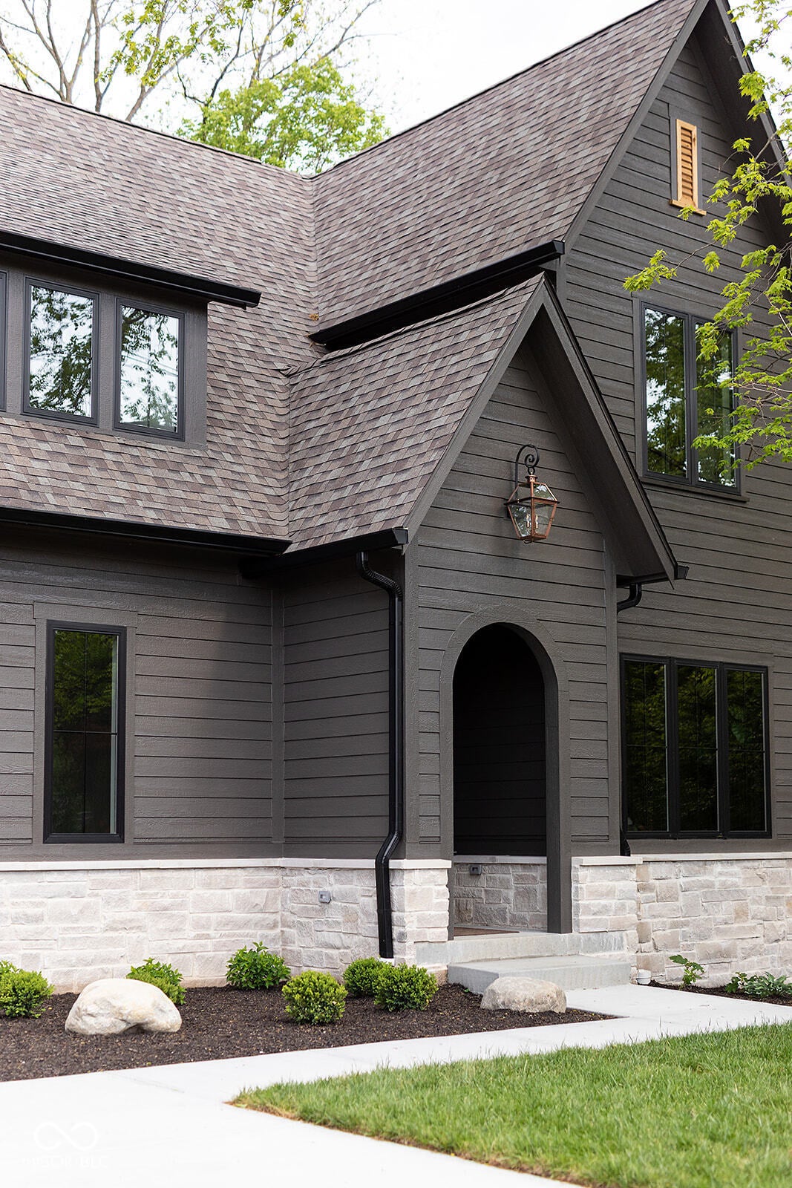
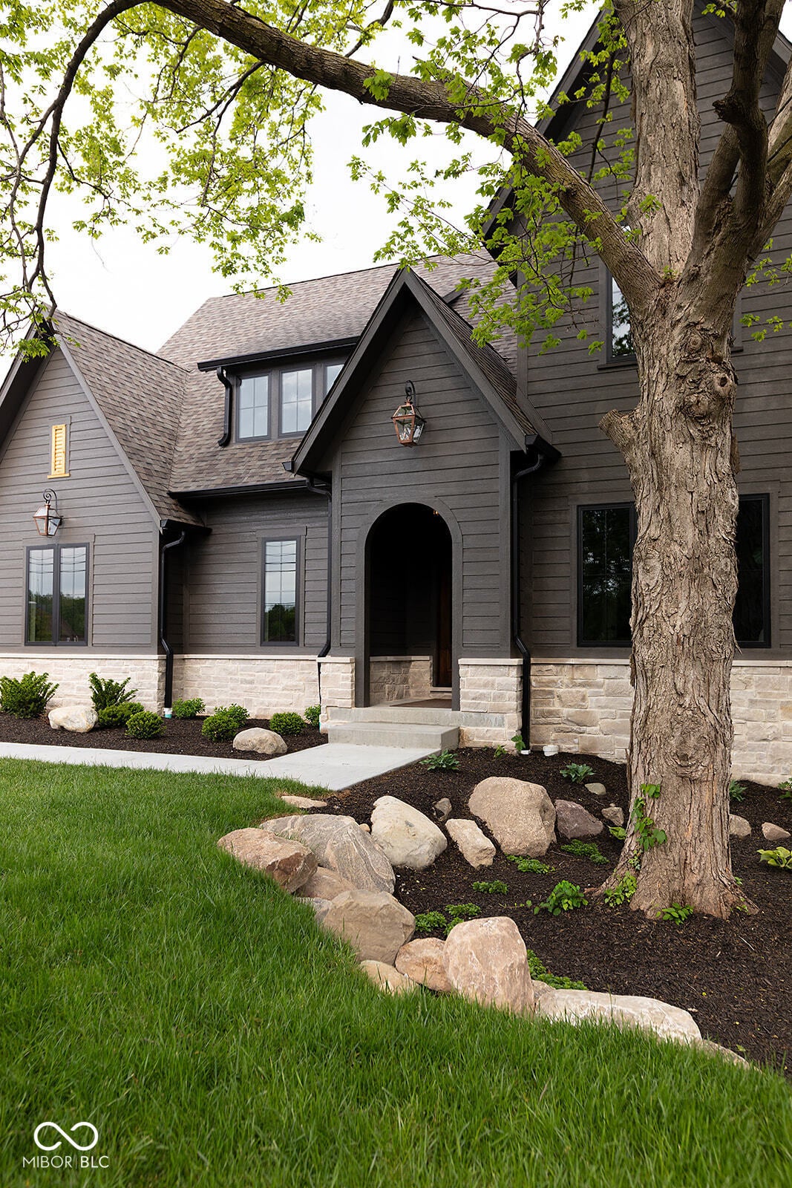
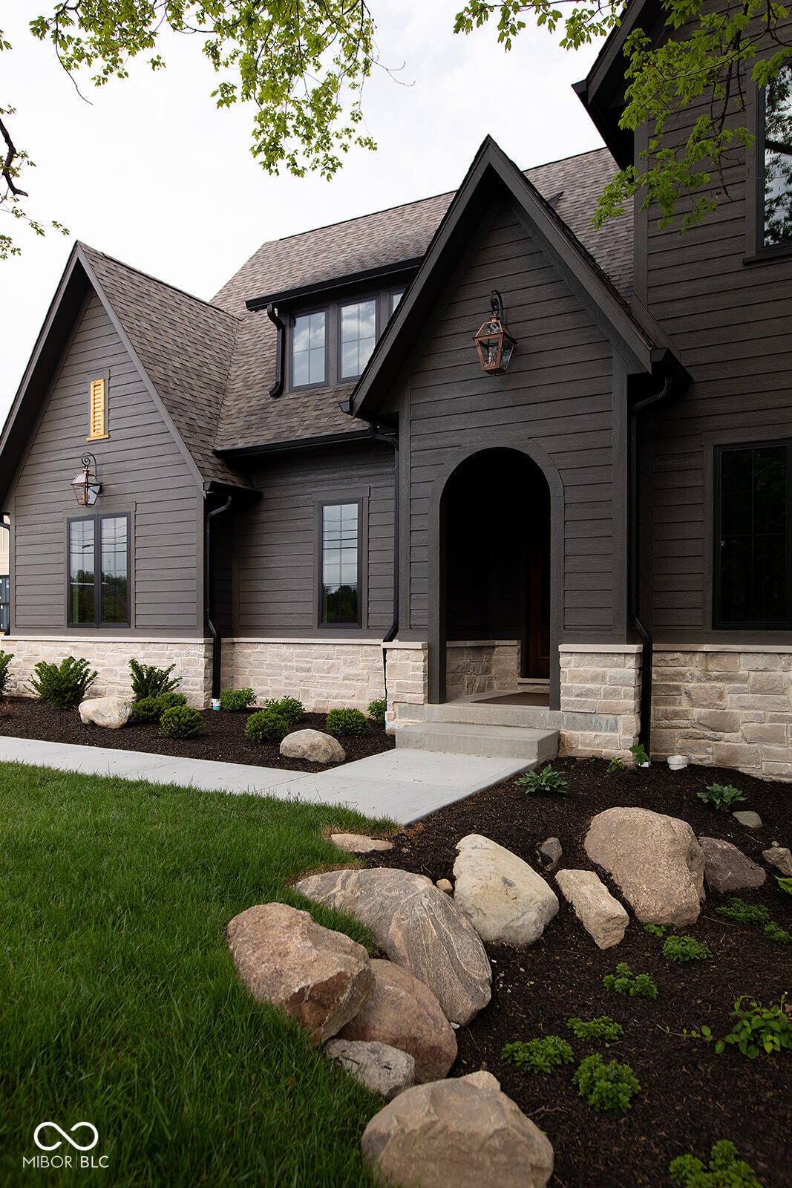
Welcome to luxury living at 10415 Westfield Blvd in Carmel, IN-consistently ranked the #1 place to live in America! Back on the market and better than ever, this brand-new custom construction home sits on an expansive half-acre lot with no HOA. Designed with modern luxury and top-tier finishes throughout, the residence offers 5 spacious bedrooms, 5 full bathrooms, including dedicated en-suite setups for ultimate privacy, and a dedicated main-floor office that effortlessly adapts for working from home. The main level boasts a dramatic two-story great room with a fireplace, a main-floor primary suite, and a chef's dream kitchen outfitted with quartz countertops, a center island, and a walk-in pantry. Downstairs, the sprawling, fully finished basement features high ceilings, a wet bar, a dedicated workout area, and bright living space ideal for hosting and movie nights. Plenty of storage in the basement as well as the three car garage. Step outside to enjoy your half acre lot or take a quick stroll-you are just minutes from the Monon Trail, the Arts & Design District, and downtown Carmel's world-class dining and shopping. Combining custom architectural detail, unmatched spatial flexibility, and an unbeatable location, this exceptional turn-key property is an absolute dream move.
| 5 days ago | Listing first seen on site | |
| 5 days ago | Listing updated with changes from the MLS® |

Listings courtesy of Metropolitan Indianapolis Board of REALTORS® as distributed by MLS GRID. All information is provided exclusively for consumers’ personal, non-commercial use, and may not be used for any purpose other than to identify prospective properties that a consumer may be interested in purchasing. All information is believed to be reliable but is not guaranteed and should be independently verified.
Based on information submitted to the MLS GRID as of 2026-09-23 06:32 AM UTC. All data is obtained from various sources and may not have been verified by broker or MLS GRID. Supplied Open House Information is subject to change without notice. All information should be independently reviewed and verified for accuracy. Properties may or may not be listed by the office/agent presenting the information.
Copyright © 2026 Metropolitan Indianapolis Board of REALTORS®. All rights reserved.

