
14727 Faucet LaneFishers, IN 46040
Due to the health concerns created by Coronavirus we are offering personal 1-1 online video walkthough tours where possible.
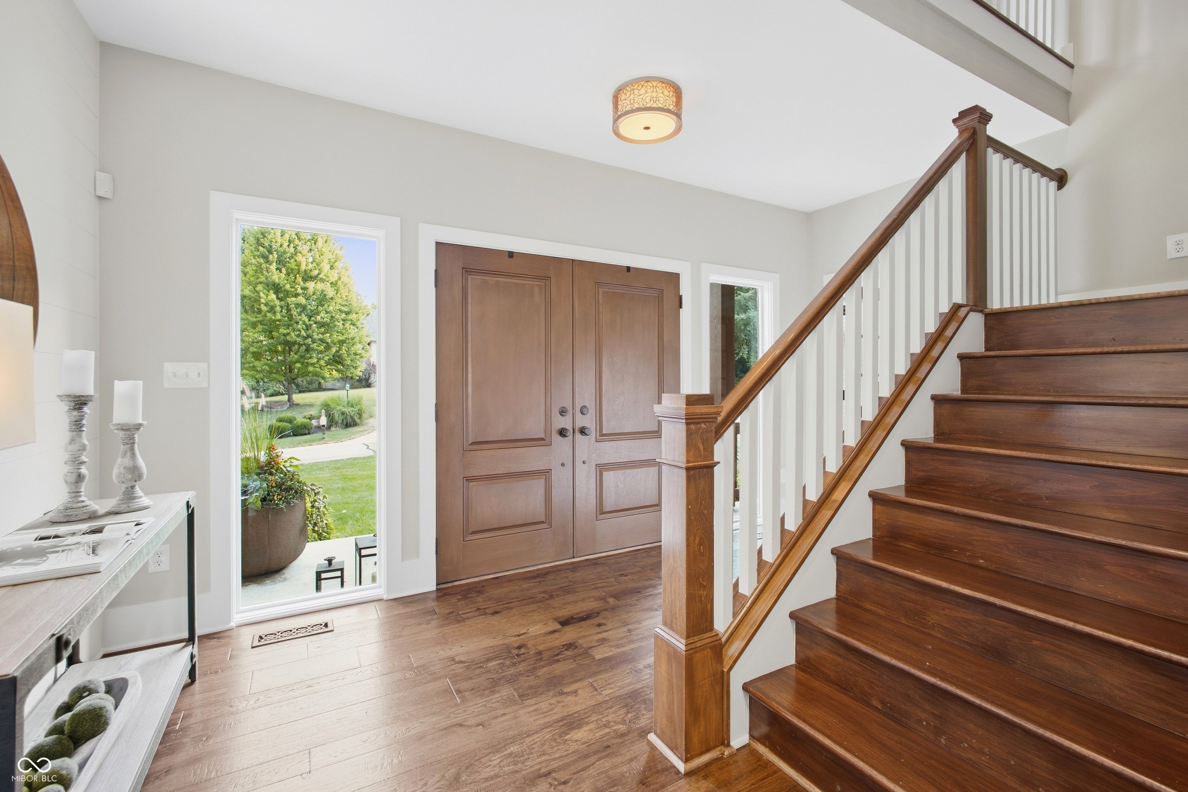
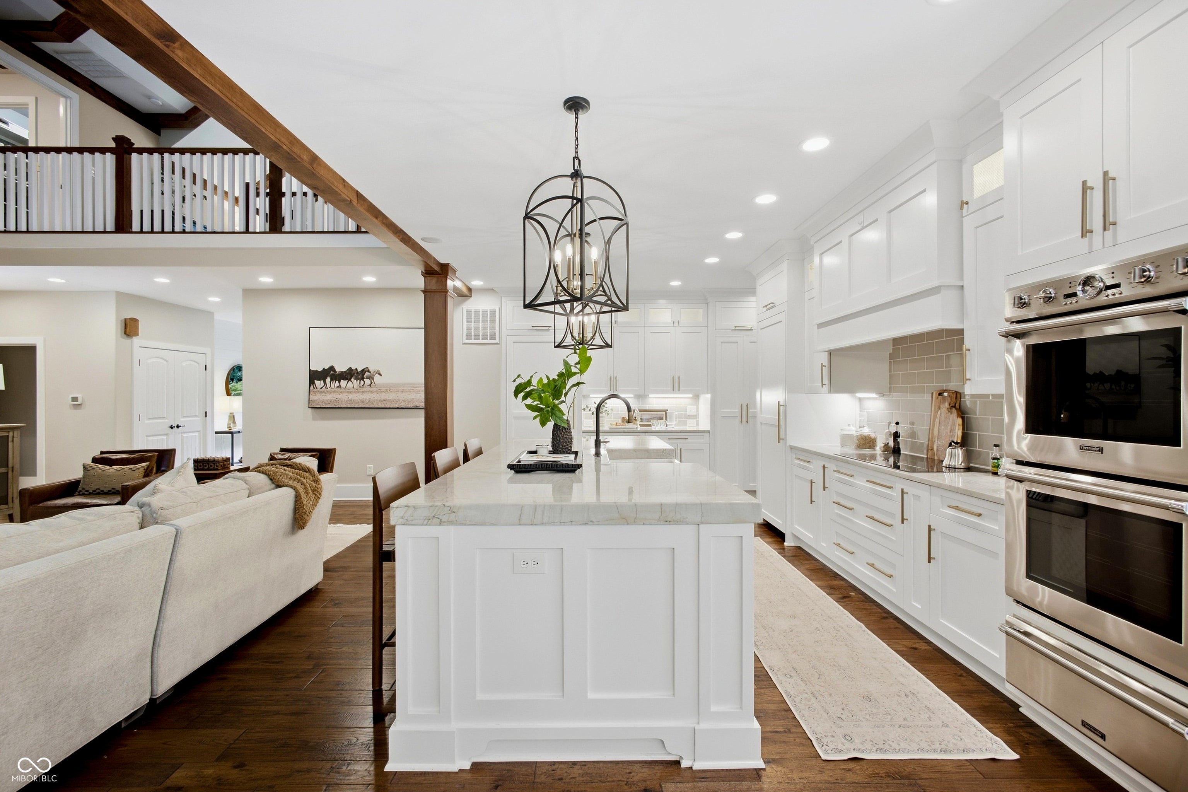
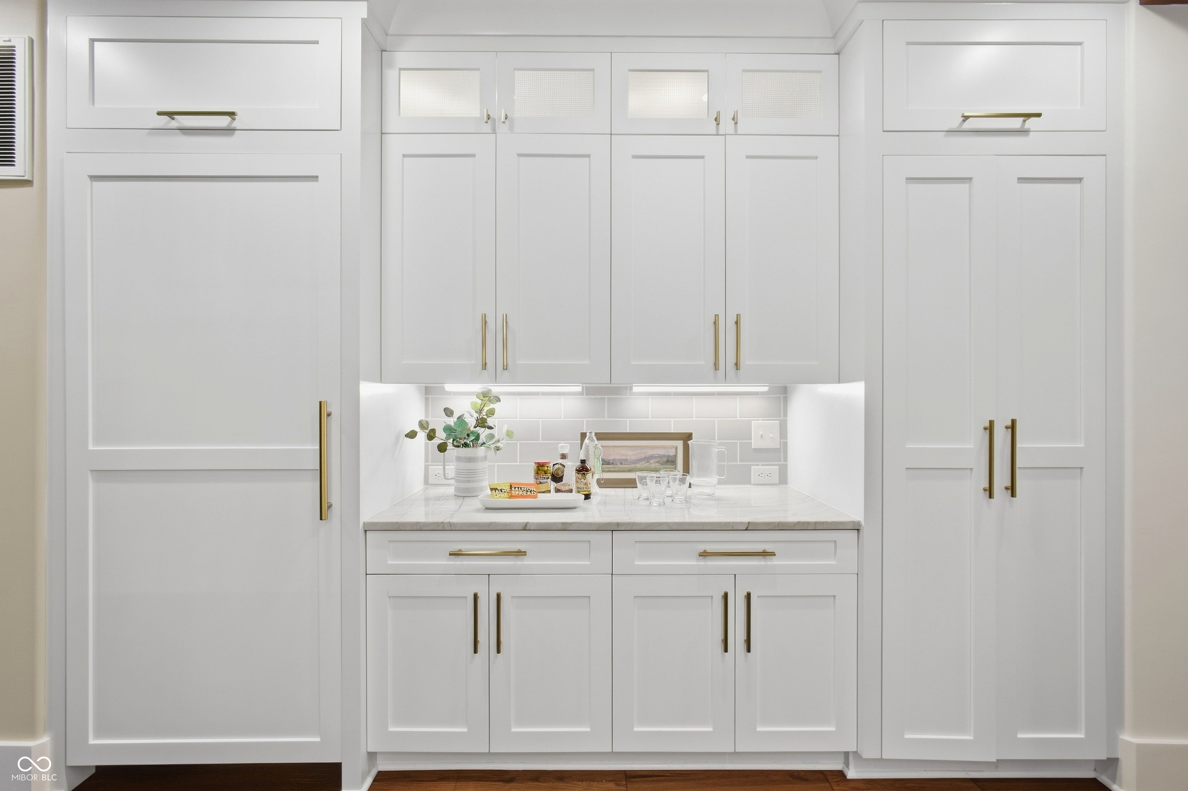
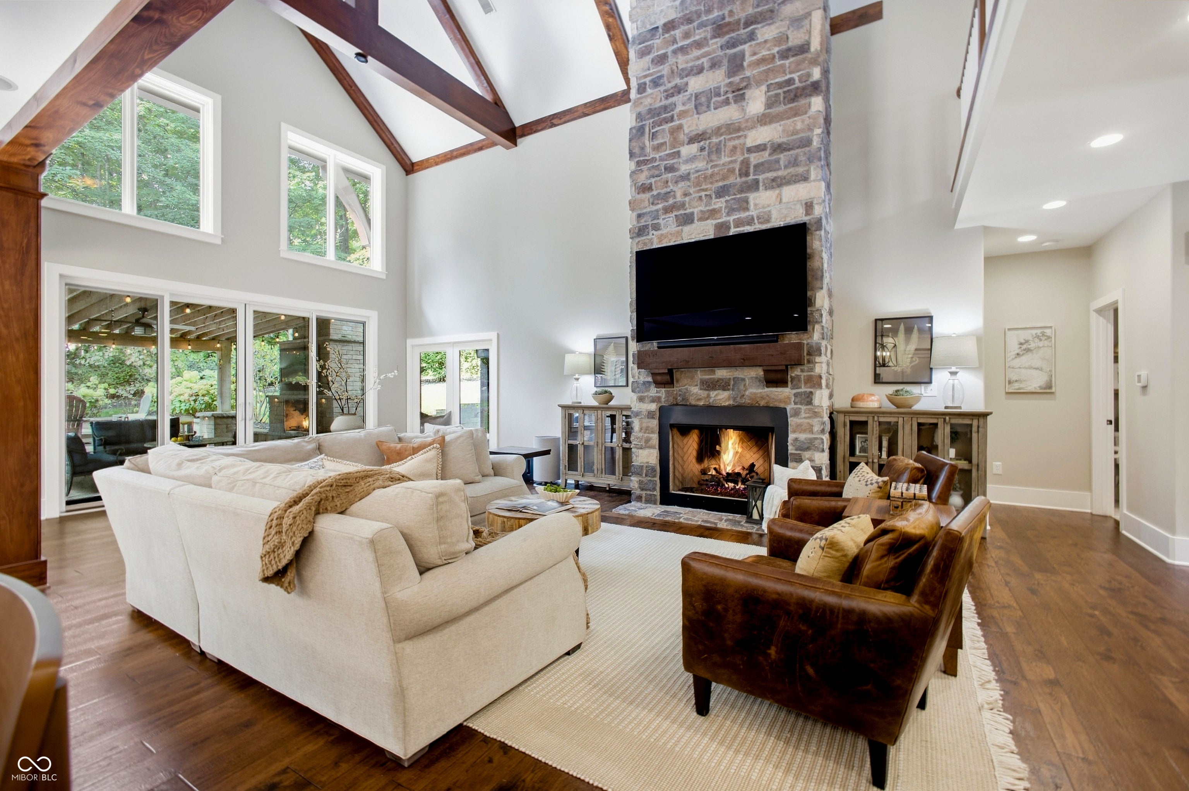
Tucked at the end of one of Canal Place's most private and distinguished streets, 14727 Faucet Lane occupies a beautifully wooded setting that immediately feels removed from the ordinary. Custom built by Chris Duke in 2006 and thoughtfully refined over time with Holman House Design, this 5-bedroom, 5.5-bath residence offers 5,943 square feet with craftsmanship, architectural character and a remarkably flexible floor plan. Substantial millwork, natural stone, custom cabinetry and thoughtful lighting give the home warmth and permanence throughout. At the heart of the home, the kitchen opens into a beautifully connected living and dining experience. Sweeping quartzite counters and an oversized island are complemented by extensive cabinetry, a dedicated coffee station and a Thermador suite with induction cooking, double ovens, warming drawer and built-in refrigeration. The kitchen flows naturally into the great room and a dining area surrounded by glass, drawing the wooded setting and extraordinary views into everyday life. Two distinct upper-level wings create exceptional privacy: one with two ensuite bedrooms joined by a sitting area overlooking the trees, and another offering a private guest or junior suite with living area, kitchenette, full bath and bunk accommodations. The renovated lower level adds gathering space, wet bar, fitness and yoga areas, and an ensuite bedroom. A dedicated wellness room off the garage includes an infrared sauna and cold plunge. Outside, a complete landscape redesign complements expansive patios, architectural lighting, gas fireplace, fire pit, built-in grill and outdoor refrigeration. A deeded boat dock extends life to Geist Reservoir. Roof replaced in 2020; both water heaters replaced within the last 12 months. Thoughtful, substantial and anything but formulaic, Faucet Lane offers spaces that are not simply impressive, but genuinely meant to be lived in.
| just now | Listing first seen on site | |
| 13 hours ago | Listing updated with changes from the MLS® |

Listings courtesy of Metropolitan Indianapolis Board of REALTORS® as distributed by MLS GRID. All information is provided exclusively for consumers’ personal, non-commercial use, and may not be used for any purpose other than to identify prospective properties that a consumer may be interested in purchasing. All information is believed to be reliable but is not guaranteed and should be independently verified.
Based on information submitted to the MLS GRID as of 2026-09-23 06:27 AM UTC. All data is obtained from various sources and may not have been verified by broker or MLS GRID. Supplied Open House Information is subject to change without notice. All information should be independently reviewed and verified for accuracy. Properties may or may not be listed by the office/agent presenting the information.
Copyright © 2026 Metropolitan Indianapolis Board of REALTORS®. All rights reserved.

