
10707 Club ChaseFishers, IN 46037
Due to the health concerns created by Coronavirus we are offering personal 1-1 online video walkthough tours where possible.
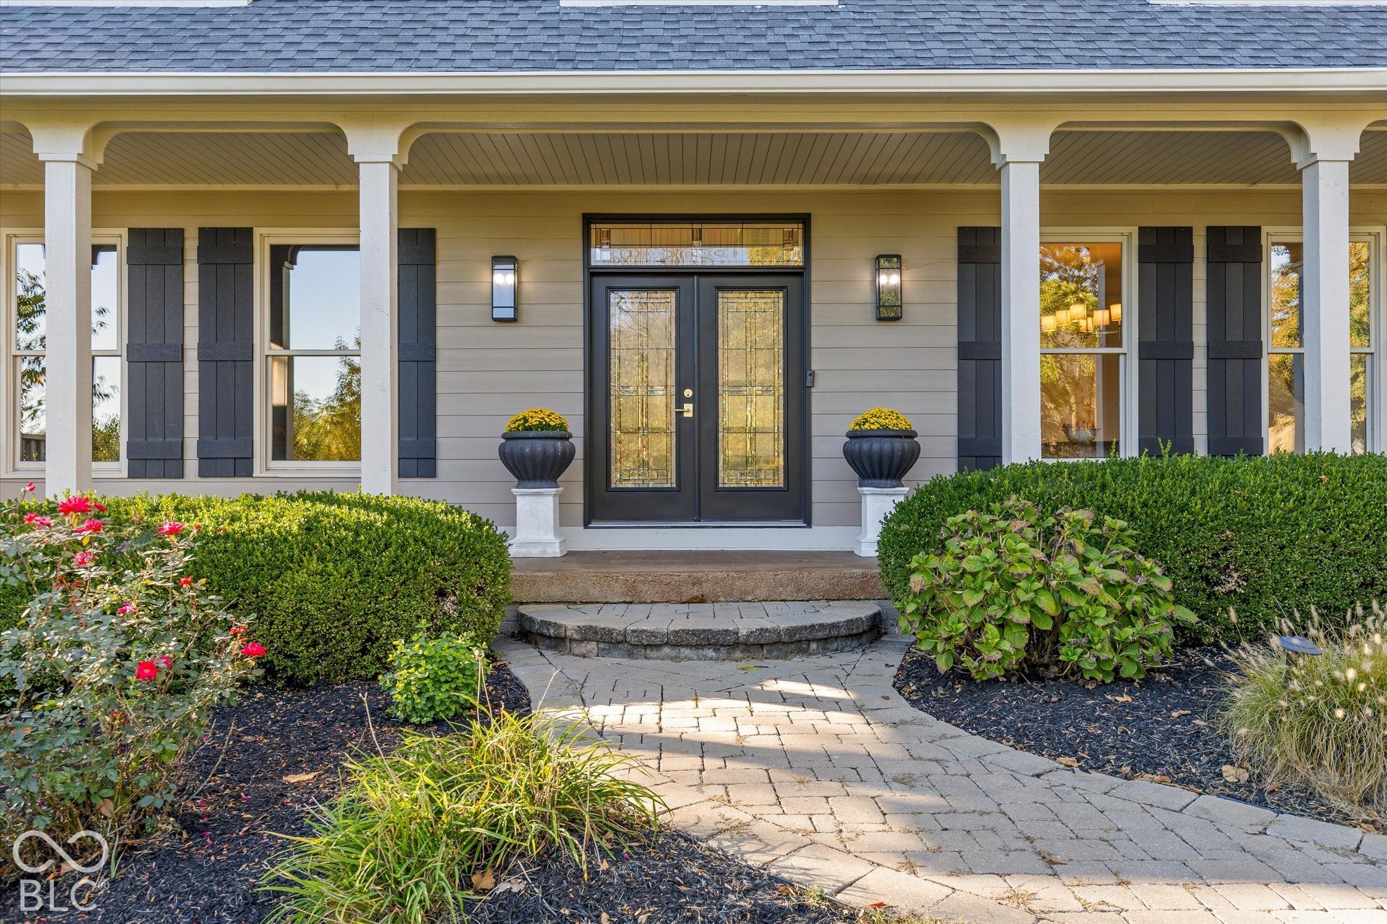
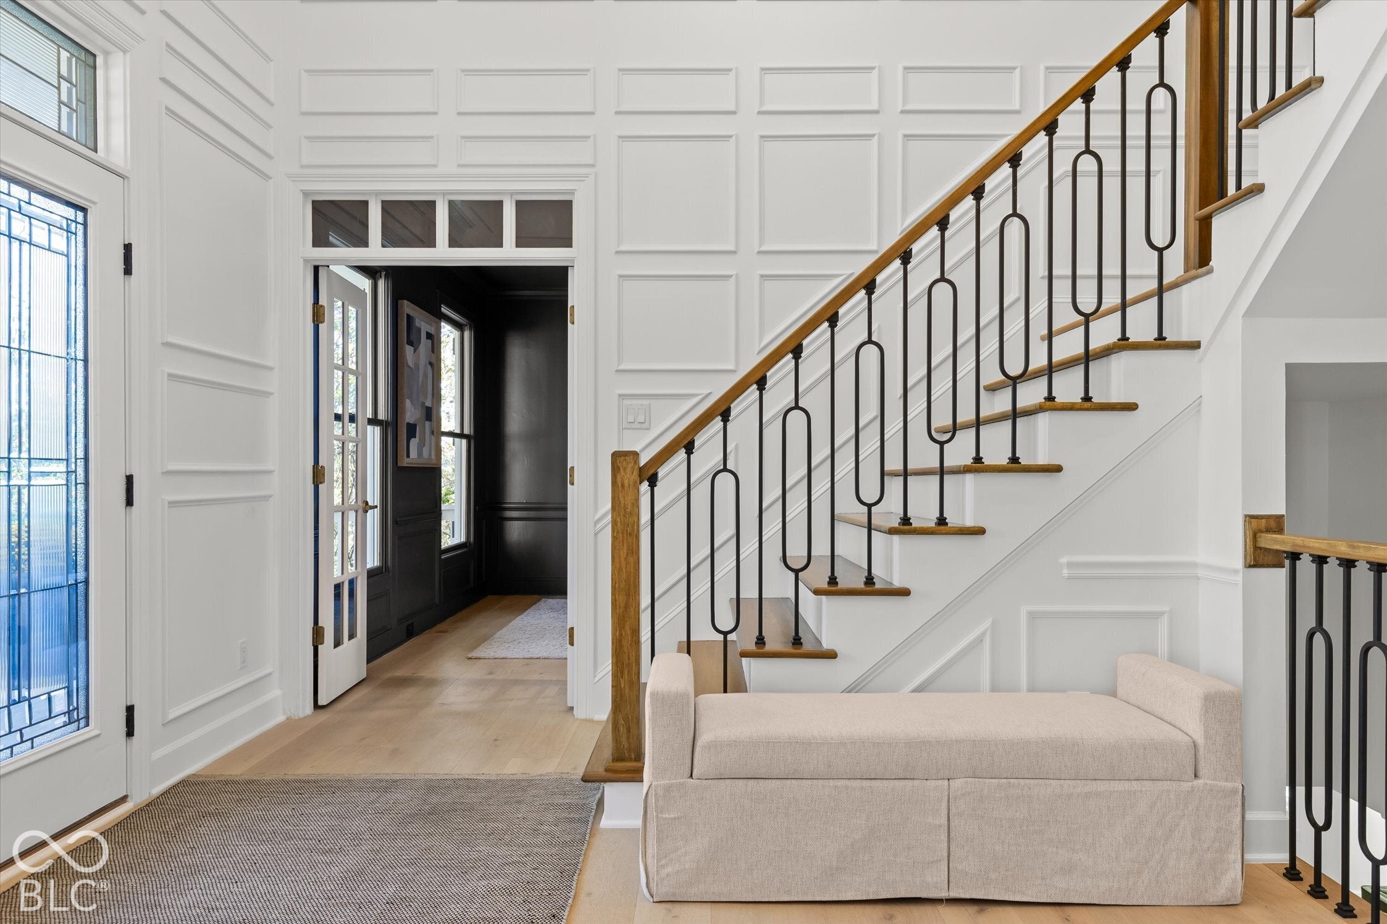
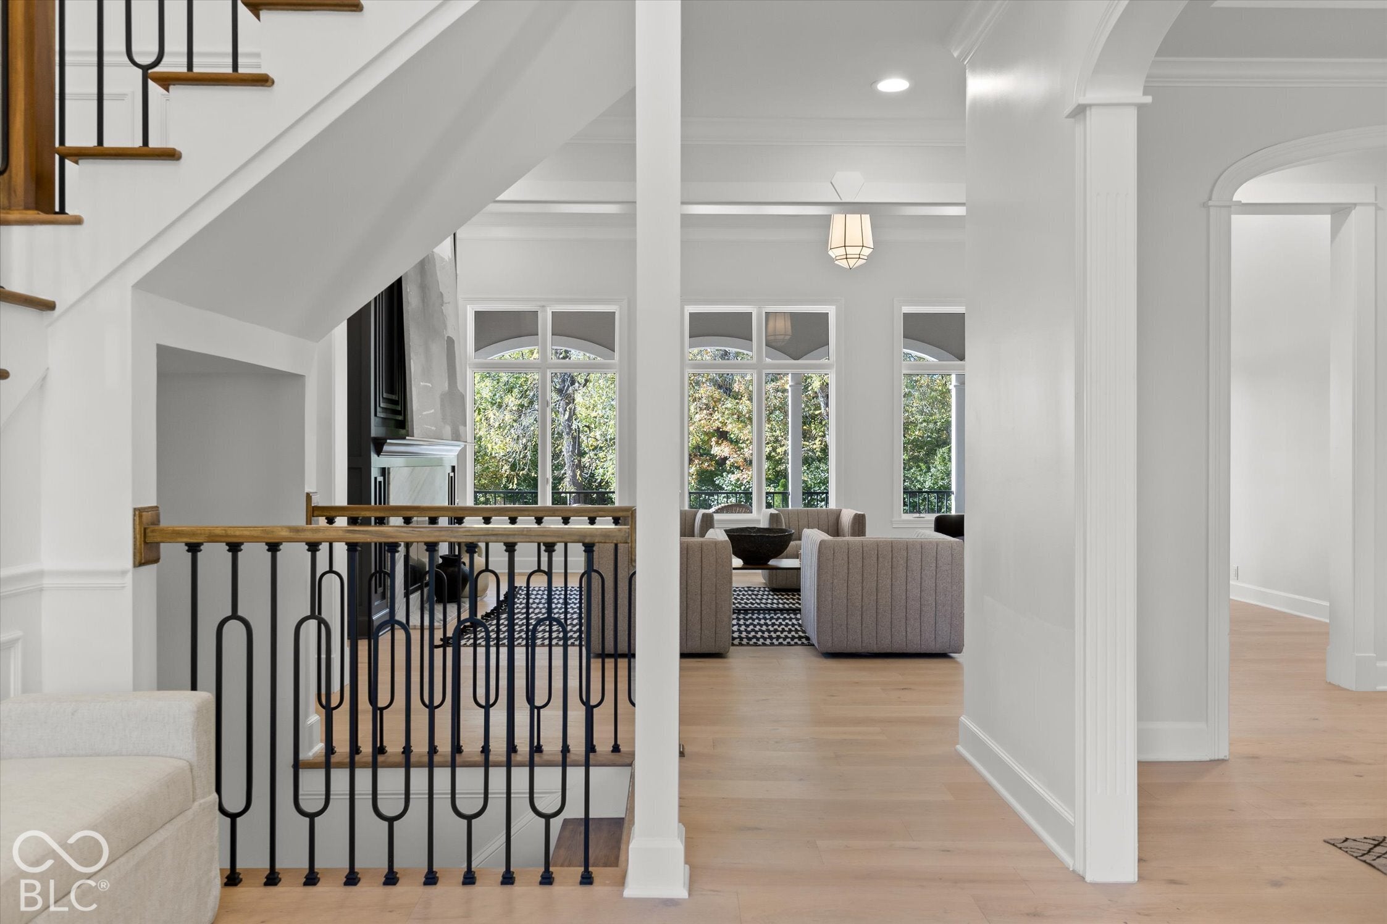

A wooded 1.12-acre setting, resort-inspired outdoor living, and beautifully updated interiors define this Hamilton Proper residence in one of Fishers' most sought-after golf course communities. With six bedrooms, five-and-a-half baths, and a private poolside retreat framed by mature trees, the home offers a distinctive blend of space, privacy, and year-round livability. Expansive windows bring natural light throughout the home while capturing views of the mature trees and pool. The updated kitchen serves as the heart of the main living areas, complemented by two fireplaces that lend warmth and character. Laundry rooms on both the main and upper levels add convenience to daily routines. The primary suite opens to a covered veranda overlooking the surrounding landscape, offering a quiet place to unwind. An additional bedroom connects to a bonus room, creating flexible space for guests, hobbies, or a private lounge. The walkout lower level extends the home's living and entertaining areas, complete with a wet bar and direct access to the backyard. The outdoor setting is equally inviting, with a private pool, a waterfall feature, and a newly added outdoor kitchen and bar. Framed by mature trees, the grounds offer a natural backdrop for summer afternoons and evenings spent outdoors. Extensive updates, a three-car garage, and convenient access to the clubhouse and community amenities complete this Hamilton Proper residence, where generous living spaces meet a private, wooded setting in one of Fishers' established golf course neighborhoods.
| 2 weeks ago | Price changed to $2,149,000 | |
| 2 weeks ago | Listing updated with changes from the MLS | |
| 4 weeks ago | Listing first seen on site |

Listings courtesy of Metropolitan Indianapolis Board of REALTORS® as distributed by MLS GRID. All information is provided exclusively for consumers’ personal, non-commercial use, and may not be used for any purpose other than to identify prospective properties that a consumer may be interested in purchasing. All information is believed to be reliable but is not guaranteed and should be independently verified.
Based on information submitted to the MLS GRID as of 2026-11-17 01:21 AM UTC. All data is obtained from various sources and may not have been verified by broker or MLS GRID. Supplied Open House Information is subject to change without notice. All information should be independently reviewed and verified for accuracy. Properties may or may not be listed by the office/agent presenting the information.
Copyright © 2026 Metropolitan Indianapolis Board of REALTORS®. All rights reserved.

