
9228 Treasure PtIndianapolis, IN 46236
Due to the health concerns created by Coronavirus we are offering personal 1-1 online video walkthough tours where possible.
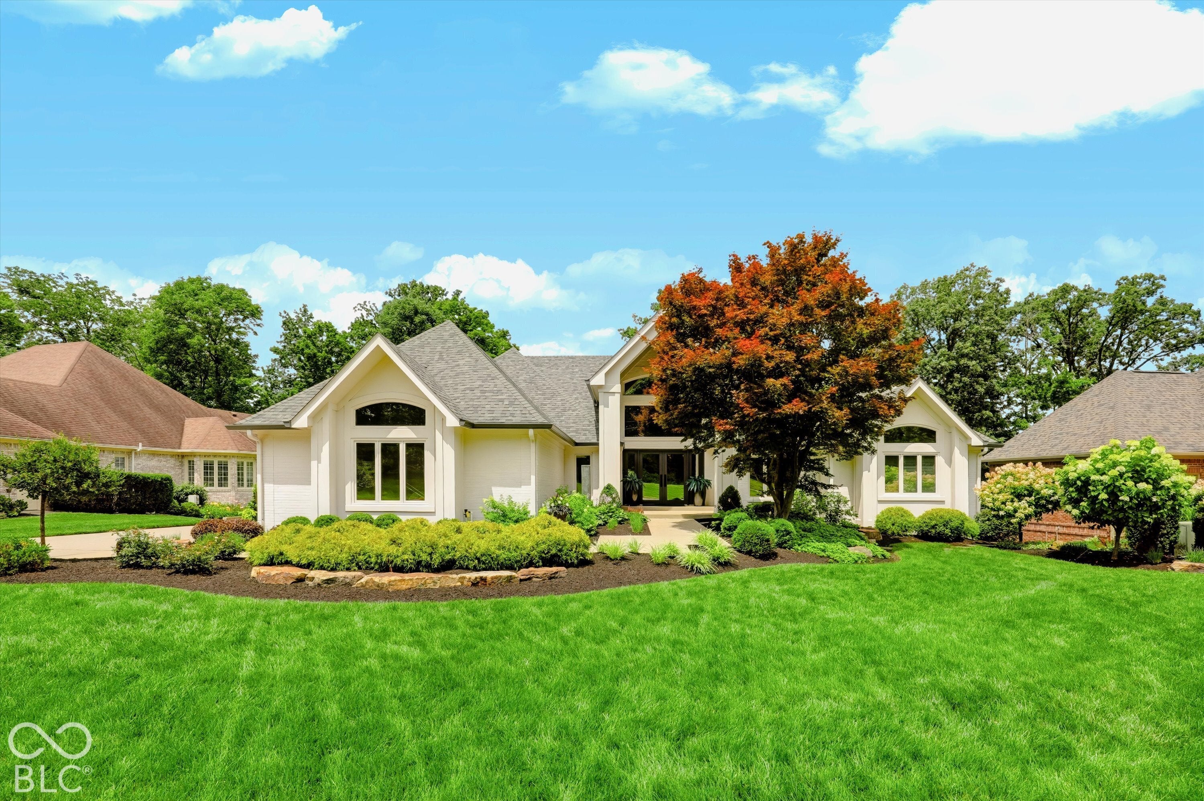
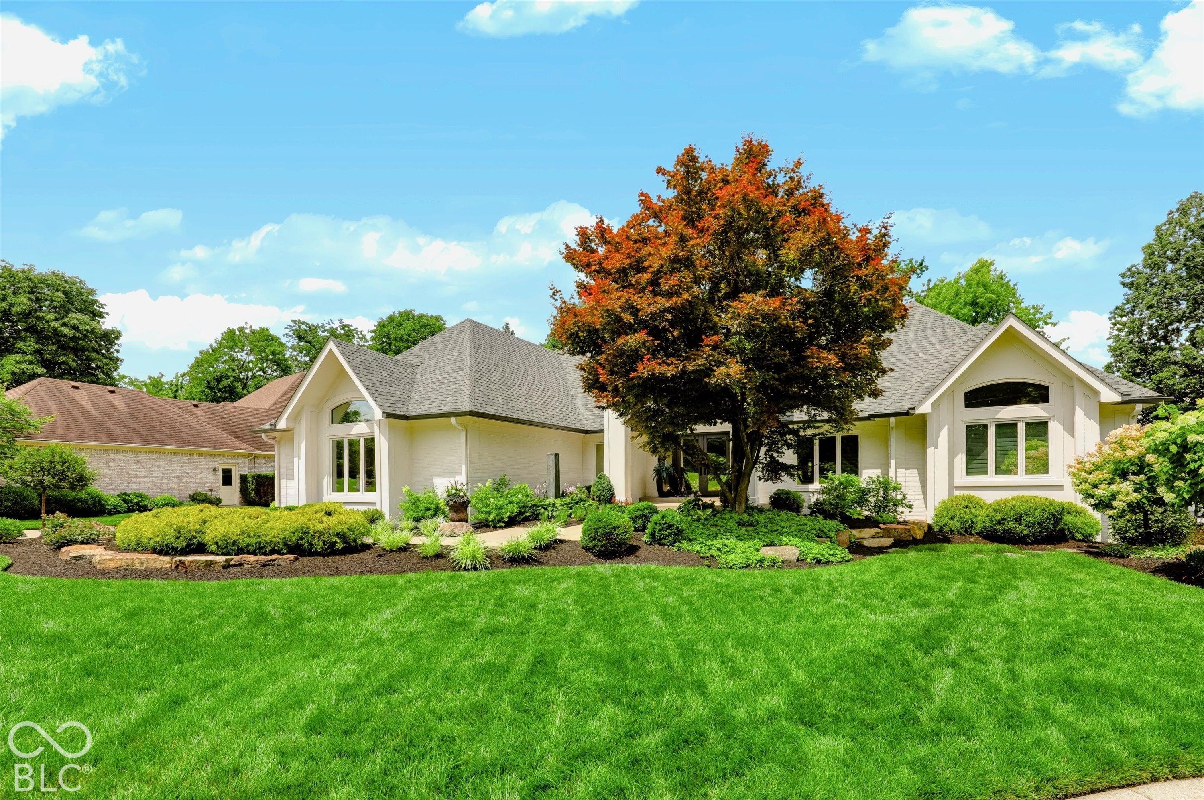
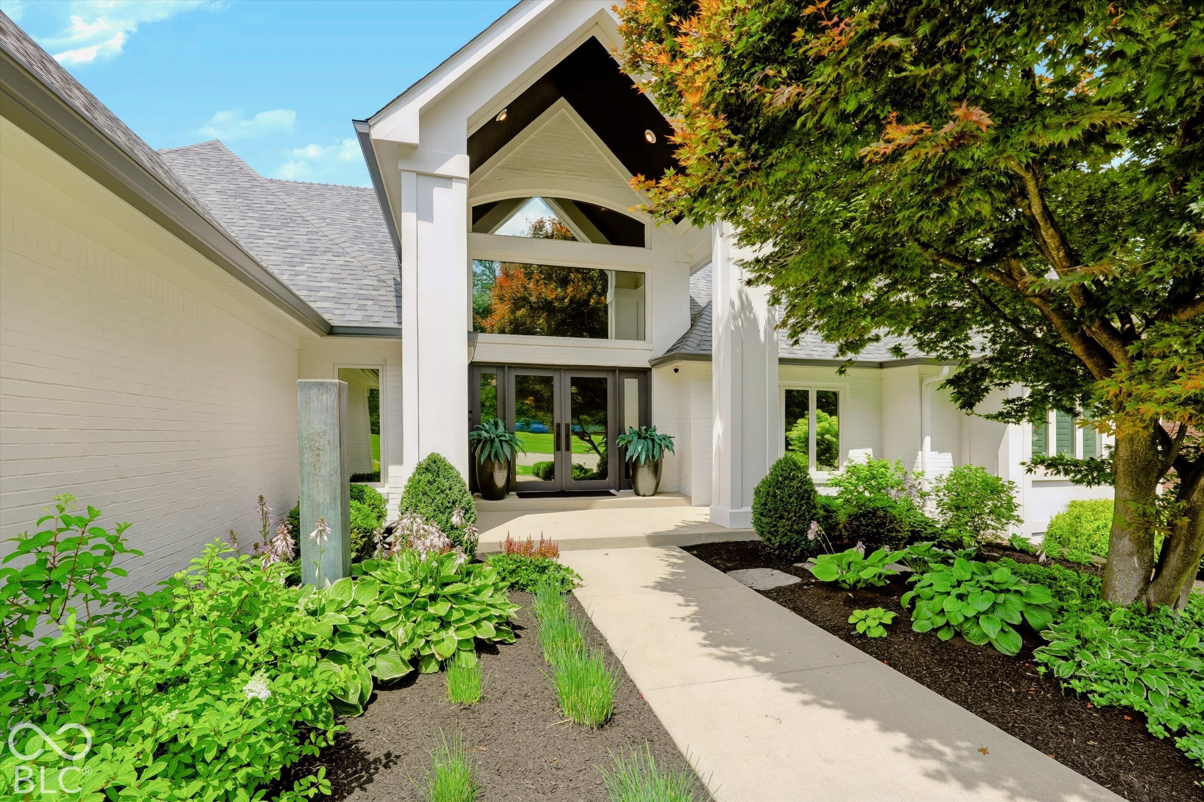
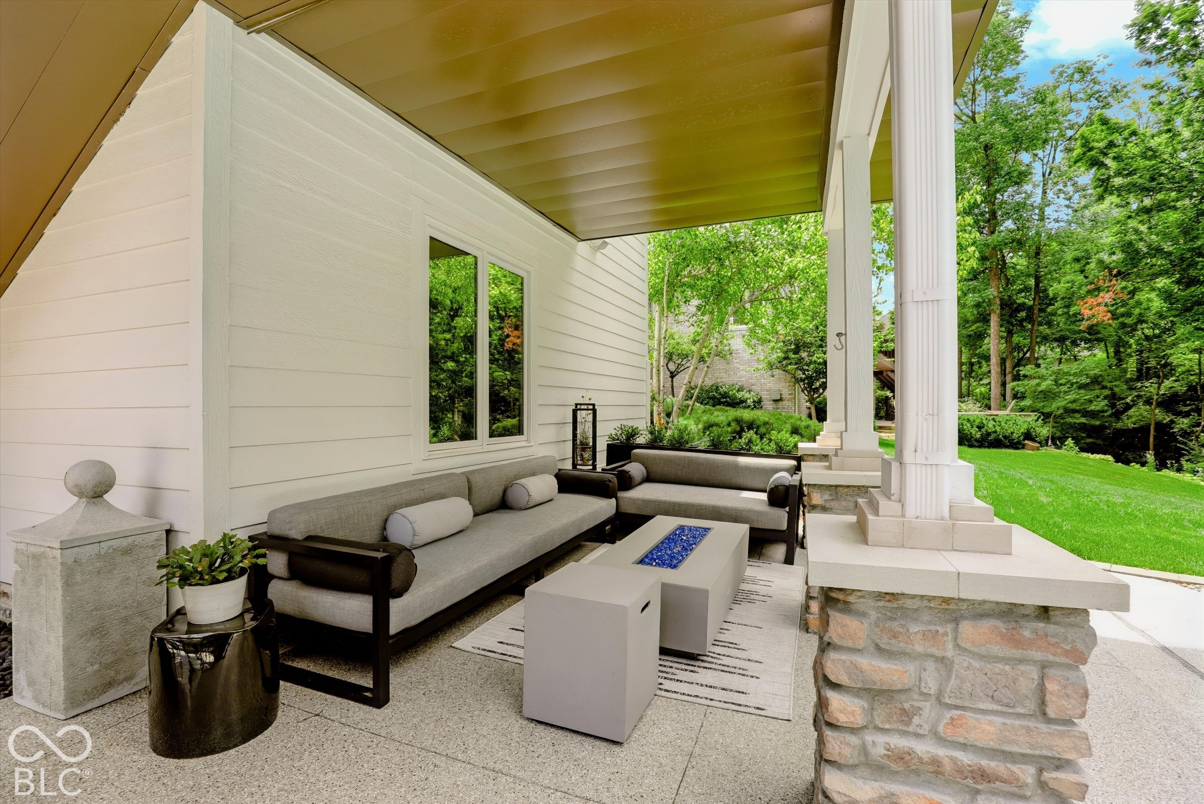
Exceptional Geist-area living in the intimate Admirals Bay community. Set on a quiet six-home cul-de-sac overlooking Geist Reservoir, this beautifully appointed 5-bedroom, 4.5-bath ranch offers 4,738 square feet of thoughtfully designed living space, a finished walk-out lower level, and an extraordinary setting for both everyday enjoyment and entertaining. From the moment you enter, soaring ceilings, rich hardwood floors, custom hand-painted wallcoverings, and distinctive designer finishes create an atmosphere of understated luxury. The beautifully reimagined kitchen features an expanded gathering island, KitchenAid six-burner gas range, and built-in Thermador refrigerator. An elegant dining room and inviting great room with fireplace provide exceptional spaces for entertaining. The main-level primary suite offers a serene retreat with luxurious bath and extensive custom closet systems. A second main-level bedroom provides flexibility for guests or a private office. Downstairs, the fully finished walk-out level is designed for entertaining and relaxation, featuring a custom bar with illuminated shelving, home theater, dedicated fitness room, and three additional bedrooms. Outdoors, your private retreat awaits. Enjoy the saltwater pool, expansive low maintenance decking, screened three-season porch, beautifully landscaped grounds, bubbler fountain, and inviting fire pits. Whether hosting summer gatherings, enjoying quiet mornings, or relaxing beneath the stars, every space invites you to savor the surroundings. Complete with a three-car garage and convenient access to Geist-area dining, shopping, and recreation, this exceptional Admirals Bay residence combines architectural character, refined comfort, and a resort-inspired lifestyle. A remarkable opportunity to experience the beauty of Geist living.
| 4 days ago | Status changed to Active | |
| 4 days ago | Listing updated with changes from the MLS | |
| 3 weeks ago | Listing first seen on site |

Listings courtesy of Metropolitan Indianapolis Board of REALTORS® as distributed by MLS GRID. All information is provided exclusively for consumers’ personal, non-commercial use, and may not be used for any purpose other than to identify prospective properties that a consumer may be interested in purchasing. All information is believed to be reliable but is not guaranteed and should be independently verified.
Based on information submitted to the MLS GRID as of 2026-11-17 01:40 AM UTC. All data is obtained from various sources and may not have been verified by broker or MLS GRID. Supplied Open House Information is subject to change without notice. All information should be independently reviewed and verified for accuracy. Properties may or may not be listed by the office/agent presenting the information.
Copyright © 2026 Metropolitan Indianapolis Board of REALTORS®. All rights reserved.

